



Wrington Lane, Congresbury
Key Information
Key Features
Property Description
Iwood Cottage is a pretty stone-faced cottage, believed to date back to the mid-18th century. Set in a gently elevated position, the property enjoys excellent privacy, a wealth of period features, a gorgeous garden (including a Mediterranean-inspired courtyard), generous off-street parking and a double garage. The property is approached via a well-maintained shared driveway, which continues into a private driveway for Iwood Cottage, where you will find generous space for parking and a detached double garage. The property is entered through a charming gabled porch, which leads you directly into an atmospheric sitting room. This incredibly homely, dual-aspect room features two beautiful fireplaces, one at either end of the room. One is a handsome inglenook fireplace, complete with a cast-iron...
Iwood Cottage is a pretty stone-faced cottage, believed to date back to the mid-18th century. Set in a gently elevated position, the property enjoys excellent privacy, a wealth of period features, a gorgeous garden (including a Mediterranean-inspired courtyard), generous off-street parking and a double garage.
The property is approached via a well-maintained shared driveway, which continues into a private driveway for Iwood Cottage, where you will find generous space for parking and a detached double garage. The property is entered through a charming gabled porch, which leads you directly into an atmospheric sitting room. This incredibly homely, dual-aspect room features two beautiful fireplaces, one at either end of the room. One is a handsome inglenook fireplace, complete with a cast-iron wood-burning stove and oak mantel, while the other is a stone-faced fireplace, which is utilised more as a feature than to warm the home. To the side of the fireplace, a floor-to-ceiling window illuminates the room, while at the front, a pair of pretty bay windows look out over the garden. To the rear of the room, stairs rise to the first-floor accommodation.
Beyond the sitting room, a beamed archway leads you into the dining area. This versatile space could also be utilised as a home office or study and features a delightful painted stone wall. The family bathroom can be found on the ground floor and is complete with a white three-piece suite, including a gorgeous claw-foot bath, bespoke vanity unit with sink and a low-level WC.
The kitchen completes the ground-floor accommodation and, as with most cottages, is very much the heart of the home. Fitted with a substantial range of traditional, solid-oak farmhouse-style units that complement the period charm of the house, this lovely kitchen is perfect for entertaining visiting guests or enjoying a morning breakfast. The kitchen features exposed beams to the ceiling, a well-positioned lantern light, ceramic tiled flooring and even space for a Welsh dresser. There is provision for a Rangemaster-style cooker, dishwasher, fridge freezer and washing machine, as well as space for a breakfast table.
Moving onto the first floor, you will find three unique bedrooms, including a master bedroom which utilises a smaller room next door as a dressing room, which also has a shower. The other two bedrooms are both doubles in size, and all the first-floor rooms are accessed from a lovely galleried landing area.
Outside, the garden is truly delightful and offers multiple different areas to enjoy at different times of the day. Directly outside the kitchen is a stunning Mediterranean-inspired courtyard, which enjoys a high degree of privacy. It is the perfect space for intimate dinner parties or simply to enjoy the peaceful surroundings with a good book.
To the front of the house is a lawned area of garden with several mature trees, including a majestic magnolia tree. There are mature planted borders packed with a variety of flowers and plants, as well as a second stone terrace from which you can look back at the impressive façade of the cottage. Completing the garden is a raised sun terrace with an ornamental pond and planted borders, which sits alongside the driveway.
Finally, completing the outside area is a large office/workshop, which measures approximately 20'0" x 16'3". This is a perfect work-from-home building and has a vaulted ceiling, giving it an excellent sense of space and volume, with two large cupboards offering potential to create an outside toilet or kitchenette.
What we love about this property... This utterly charming period cottage has so much warmth and character to it. We love the discreet private terrace, which literally whisks you back to Tuscany, and the character inside the house can be seen at every turn. This will make a wonderful family home for some very lucky buyers.
Situation: Situated with good access to local amenities and surrounded by beautiful countryside, Congresbury (www.congresbury-somerset.org) is a bustling village with facilities usually reserved for a larger town. These include a variety of shops, a doctor, chemist, church, library, three public houses, a well-supported primary school and pre-school, plus various clubs and societies.Secondary schooling is available at nearby Churchill Community Foundation School and Sixth Form Centre (www.churchill.n-somerset.sch.uk), which benefits from a modern sports complex, with transport for local children provided daily. There are also schools at Bristol, Backwell, Wraxall and Chew Magna.The surrounding area is well known for its beauty and offers a variety of community pursuits within a short drive. Indeed, riding, walking, fishing, sailing and dry skiing are just some of the activities available within a few miles. The village of Congresbury is within commuting distance of the city of Bristol and the seaside town of Weston-super-Mare via the A370, with access to the motorway network at Clevedon (Junction 20) and St. Georges (Junction 21). There is an international airport at Lulsgate and access to a mainline railway station at Yatton.
Directions: Travelling from the offices of Debbie Fortune Estate Agents in Congresbury, proceed through the traffic lights in the direction of Backwell on Bristol Road. Pass Tesco on your right-hand side and take the right-hand turn onto Wrington Lane. Proceed along Wrington Lane and take the first right-hand drive, which takes you up to Iwood Cottage, on your right-hand side.
What3Words: ///revision.detonated.wiser
Material information: This property operates on gas central heating. Council Tax Band: F EPC Rating: tbc


Location
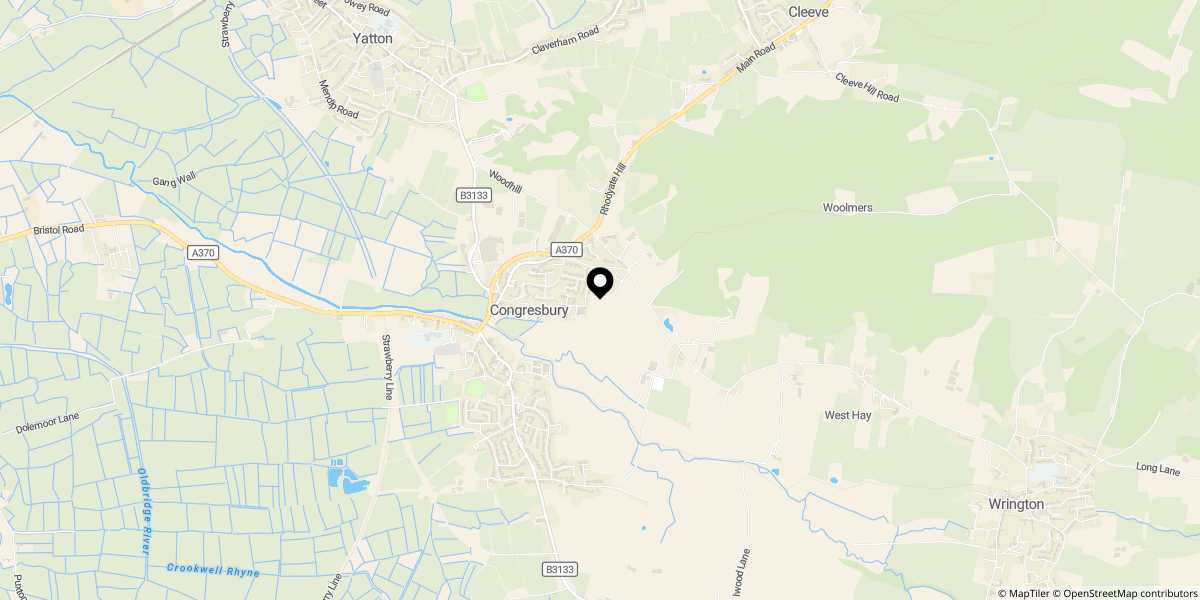
Approximate location shown for privacy. Click the map to open it in Google Maps.


