



Hannay Road, Cheddar
Key Information
Key Features
Property Description
'Meadoway' is an impressive five bedroom detached family home set in beautifully maintained grounds of approaching an acre. The property was constructed in the early 1930's and still retains many of its delightful period features and was extensively extended in 2002. Approached via a generous private driveway, there is ample off street parking for a good number of vehicles as well as access to a detached double garage. A pretty front garden with a well stocked border features a pergola to one side and a rich variety of flora and fauna. Entering the property you are greeted by a welcoming entrance hallway which features an original herringbone parquet floor with a staircase rising to the first floor and doors leading...
'Meadoway' is an impressive five bedroom detached family home set in beautifully maintained grounds of approaching an acre. The property was constructed in the early 1930's and still retains many of its delightful period features and was extensively extended in 2002. Approached via a generous private driveway, there is ample off street parking for a good number of vehicles as well as access to a detached double garage. A pretty front garden with a well stocked border features a pergola to one side and a rich variety of flora and fauna.
Entering the property you are greeted by a welcoming entrance hallway which features an original herringbone parquet floor with a staircase rising to the first floor and doors leading to two of the property's three reception rooms. Within the hallway there is a well-appointed ground floor cloakroom and useful understairs cupboard housing the gas central heating boiler.
To the left of the hallway is a versatile triple aspect reception room which is currently utilised as a formal dining room. Originally a sitting/living room, the room is blessed with excellent natural light and you will find the same stunning parquet herringbone floor, giving great uniformity and flow to the rooms. The dining room features a delightful open fireplace with an oak mantel and surround, and a marble hearth. To the rear of the room French doors provide access out to a large sun terrace and easy access to the double garage.
On the opposite side of the hallway there is a spacious bay-fronted family room/office, and again featuring the parquet herringbone floor, and is a hugely versatile room which could be utilised as a children's playroom, occasional bedroom or a separate morning room. Continuing through the house you will find a hugely impressive 'L' shaped, 24' kitchen/breakfast room which sits to rear of the property and is blessed with a fantastic outlook over the garden. Much modernised and improved over the years, the room features a smart modern kitchen fitted with a comprehensive range of high gloss wall and base units, complemented by a contrasting granite counter top; within the counter top is an inset one-and-a-half bowl sink with drainer and mixer tap, and a smart tiled splashback. The kitchen has integrated eye level double ovens, quality 'Neff' five-ring induction hob with splashback and extractor hood over, and there is provision for a dishwasher. Further provision for white goods, fridge/freezer can be found in the adjacent utility room. The kitchen also features an attractive ceramic tiled floor with the huge added advantage of under floor heating.
To the side of the kitchen is a fantastic area for a breakfast table with French doors linking to the aforementioned sun terrace, with further kitchen units to one side, including glazed display cabinets with feature under-pelmet lighting. There is plenty of space for a large breakfast/dining table and it is the perfect space for informal family gatherings and entertaining visiting guests.
Adjacent to the kitchen you find find a generous utility room which has further useful wall and base units, an additional sink and space for white goods and storing essential kitchen equipment.
Completing the ground floor accommodation is another truly impressive room, the formal sitting room. Spanning the entire depth of the house this large reception room features a bay window to the front and French doors to the rear; central to the room is an ornate stone fireplace inset with a practical gas living flame fire. Further character can be found in the form of coving to the ceiling, and the outlook to both the front and rear is truly delightful.
Moving onto the first floor, you will find five bedrooms complemented by two luxurious bathrooms. A particular feature of the first floor is the beautiful shuttered arched window that sits to the rear of the first floor landing, beautifully positioned, providing a magnificent outlook over the impressive landscaped garden up towards the imperious AONB of Mendip Hills in the background.
All of the bedrooms are doubles in size and some feature fitted wardrobes, including the magnificent master suite which also benefits from a superb dressing room and dual aspect windows. The master bedroom has been much improved by our current vendors who utilised a former 6th bedroom as the dressing room to create such an amazing opulent space. The en-suite to the master bedroom is not only sophisticated but also spacious, and is fitted with high quality sanitaryware with chic tiled walls and floor, two heated towel rails, walk in shower, his and hers sinks with vanity storage below and opaque glazed windows. Completing the first floor accommodation is the family bathroom which also features a modern white suite with a freestanding jacuzzi bath, vanity unit with sink, separate shower cubicle, heated towel rail and attractive laminate flooring.
Moving outside, the garden is every bit as impressive as the house itself and truly enhances the overall appeal of the property. Adjacent to the rear of the property is an impressive block paved terrace which spans the width of the house, which provides the property with a wonderful entertaining space and is perfect for al fresco dining. To part of the terrace there is a fantastic wooden porch providing shelter from the elements if required.
From the terrace a neat shingle stone garden leads you to a brick built outbuilding with a stable door and double glazed window to the side. In addition there is a second timber built outbuilding with double doors which is perfect for storing garden equipment.
The main garden is predominantly laid to lawn which sweeps away from the property and enjoys a high degree of privacy. The garden is flanked on one side by a beautiful stone wall with painted breeze-blocks continuing around the other boundaries. There are numerous delightful sitting areas to enjoy the wonderful outlook and aspect, and there is a rich variety of flora and fauna providing year round colour and interest. These include an established rose garden, acer garden as well as a fruit garden and a myriad of native and non native trees and shrubs.
For those who enjoy growing your own fruit and vegetables there is also a good sized poly tunnel and there is also plenty of additional storage areas including a brick built storage shed.
Completing the property is a good sized double garage which has electric doors to the front and an internal staircase rises to a fantastic loft area, perfect for a hobby room or perhaps a home gym.
What we love about this property... This truly impressive family home is perfect for large families or buyers that are looking for a house with the potential to co-habit. The garden is simply exceptional and has more than enough space for children to enjoy kicking a ball about as well as having excellent outside entertaining space for visiting family and friends.
Situation: Cheddar (www.cheddarsomerset.co.uk) is a picturesque and well known village situated within the heart of Somerset and located on the edge of the Mendip Hills. The village has a lot to offer including post office, a wide selection of shops, a medical centre, dental surgery and good access to Weston Hospital. Within Cheddar there is a three-tier school system where children up to the age of nine will attend the first school (www.cheddarfirst.ik.org), before moving on to Fairlands Middle School (www.fairlands.somerset.sch.uk) and on to Kings of Wessex Community School (www.kowessex.co.uk). Independent schools nearby are Sidcot, Wells Cathedral School and Millfield. The village also has a wide selection of outdoor pursuits including sailing, abseiling and rock climbing and benefits from a selection of fitness and swimming classes held at the local Kings of Wessex Leisure Centre. The closest motorway access is Junction 22 at Edithmead and the town has good access to the City of Bristol and the seaside town of Weston-super-Mare. There is further access to the motorway network at Clevedon (junction 20) and St. Georges (junction 21) and there is an international airport at Lulsgate. Famous local attractions include Cheddar Gorge, Wookey Hole Caves and Glastonbury Tor and walkers will enjoy the trek up to Crook Peak.
Directions: Travelling from the A38 take the turning towards Cheddar. Turn left and immediately right at the petrol station into Axbridge Road. Follow this road towards Cheddar taking the next left onto Hannay Road continue along the road and Meadoway is the second house on your left.
What3Words: ///conductor.indulgent.crest
Material Information: This property operates on gas central heating. Council tax band: F. EPC Rating: D.


Location
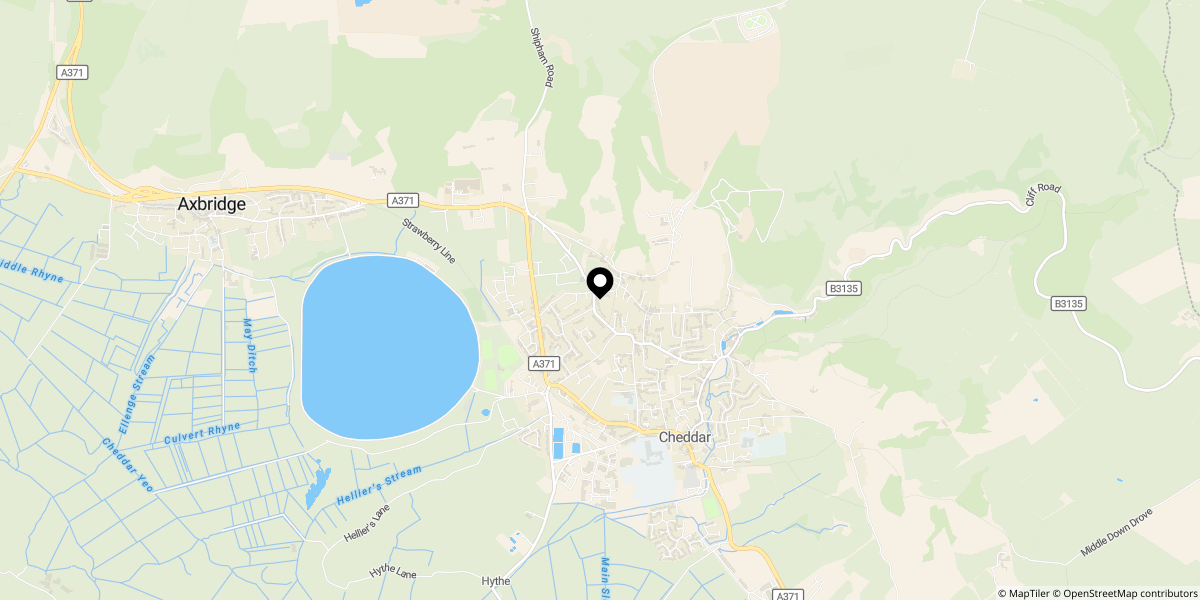
Approximate location shown for privacy. Click the map to open it in Google Maps.


