



Stock Lane, Langford
Key Information
Key Features
Property Description
'Barelli Cottage' is a handsome detached painted farmhouse, set in a lovely semi rural position between Congresbury and Langford. Occupying a generous plot the property is brought to the market with the benefit of no onward chain complications and has huge potential for buyers to create their own dream move to the country. The property can be accessed via a gated pathway to the front or by a five-bar gate to the rear which leads to a generous area of off street parking and a double garage/office. To the front of the house the attractive painted elevation, symmetrical windows and clay tiled roof create a lovely first impression. A handy tiled porch protects the front door from the elements which...
'Barelli Cottage' is a handsome detached painted farmhouse, set in a lovely semi rural position between Congresbury and Langford. Occupying a generous plot the property is brought to the market with the benefit of no onward chain complications and has huge potential for buyers to create their own dream move to the country.
The property can be accessed via a gated pathway to the front or by a five-bar gate to the rear which leads to a generous area of off street parking and a double garage/office. To the front of the house the attractive painted elevation, symmetrical windows and clay tiled roof create a lovely first impression. A handy tiled porch protects the front door from the elements which then leads you into a spacious dual aspect reception room which has been utilised by the current owners as a family dining room. This spacious room has a door to the rear which leads to a south facing conservatory/garden room, as well as doors to both the kitchen/breakfast room, sitting room and ground floor cloakroom. A lovely period staircase with spindled balustrades rises up to the first floor and there are the remains of a Victorian wood block floor and a pretty bay window to the front elevation.
The dual aspect sitting room lies to the left of the dining room and is another spacious room perfect for a large family and for entertaining visiting guests. The centre piece of the room is a fantastic Minster stone fireplace, the perfect remedy to take the chill off those long winter evenings. The sitting room features the same wood block floor as the dining room, along with ornate coving and double glazed sash style windows. To the opposite side of the dining room is the kitchen/breakfast room, yet another room with dual aspect windows, the kitchen is fitted with a range of traditional farmhouse style units with plenty of space for a breakfast/dining table. A handy utility room off the kitchen provides space for white goods and a side access door out of the property. The conservatory/garden room completes the ground floor accommodation, it has a lovely southerly aspect over the garden and is a relaxing space to enjoy with a good book or a cup of tea.
Moving onto the first floor you will find three double bedrooms, one good-sized single bedroom, and a family bathroom. All of the bedrooms are a good size with the main bedroom spanning from the front to the rear of the house and having a useful vanity sink. Two of the bedrooms also have open wardrobes. The family bathroom features a three piece suite with a corner bath with a shower over, low level WC and sink.
Moving outside, as previously mentioned there is a good sized enclosed lawn to the front elevation whilst to the rear you will find a large flagstone patio, with footpaths leading around the house that then lead to a majority lawned garden with a tarmac drive beyond leading to the double garage/office. The garage and office are in need of some repair, however offer huge potential to buyers who are searching for a property with a work from home office, or (subject to planning) the scope to redevelop and create an annexe for a dependent relative or perhaps an Air B&B.
What we love about this property... Barelli Cottage is a property that offers so much potential; the generous footprint could simply be renovated and updated but there is also huge scope to increase the size of the accommodation by extending the original house or indeed the garage/office.
Situation: The highly favoured and convenient village of Langford is nestled in the beautiful North Somerset countryside. Local facilities include the supermarket and filling station a short distance away and the village itself has a popular public house and a hairdressers. The doctor’s surgery for the local villages relocated to a brand new building in Pudding Pie Lane in 2014. A more comprehensive range of facilities is available at the nearby village of Wrington. There is a primary school at Churchill (www.churchill-pri.n-somerset.sch.uk) and secondary schooling at Churchill Academy and Sixth Form Centre (www.churchill.n-somerset.sch.uk). The area around is renowned for its beauty and offers a range of country pursuits including sailing, fishing, dry skiing and sports facilities and for those interested in horse-riding a wide range of equestrian pursuits are available. Langford is within commuting distance of the City of Bristol and the seaside town of Weston-super-Mare and there is access to the motorway network at Clevedon (junction 20) and St. Georges (junction 21). There is an international airport at Lulsgate and access to a mainline railway station at Yatton.
Directions: Travelling on the A370 from Bristol towards Weston-super-Mare take a left turn at Congresbury traffic lights by the Ship and Castle Pub and proceed through the village on the B3133 Bristol Road. Leaving the village carry on past Silver Street on your right hand side for approximately a mile passing the turning for Mendip Springs and Brinsea Batch on your right hand side. Continue along the road for a quarter of a mile and Duck Lane can be found on your right hand side turn up the lane and then left through the five bar gate to Barelli Cottage.
What3Words: ///stewing.vented.commoners
Material Information: This property operates on oil central heating. Council tax band: F. EPC Rating: F.


Location
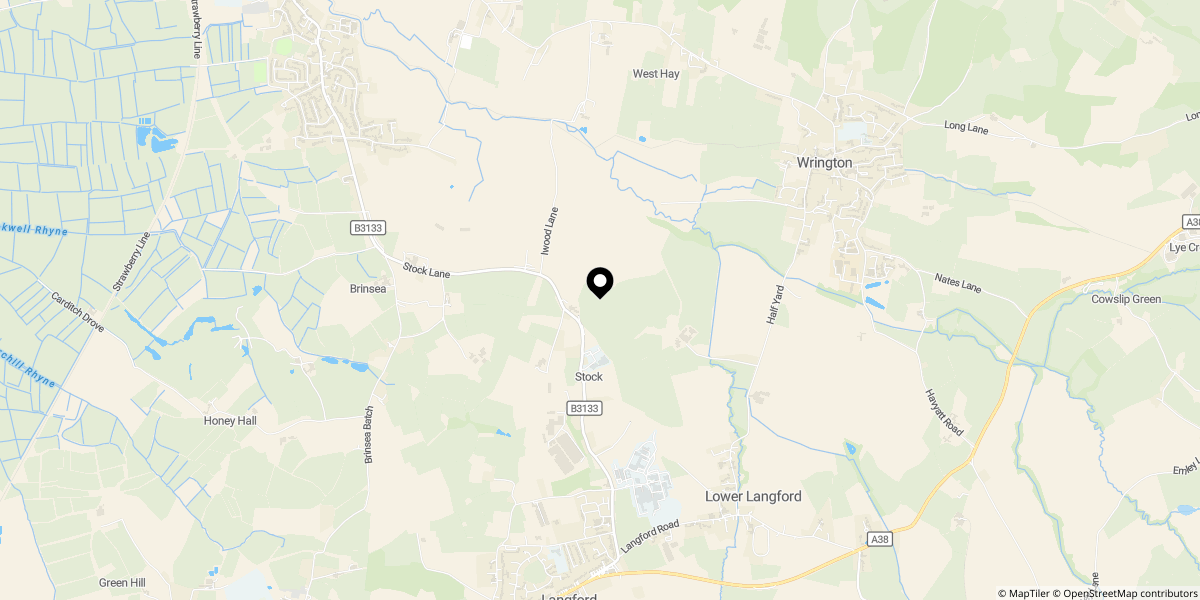
Approximate location shown for privacy. Click the map to open it in Google Maps.


