



Woodside Avenue, Hutton
Key Information
Key Features
Property Description
This superb detached modern home was constructed in 2023 by well regarded house builders Lovell Homes and occupies a privileged position within the development. The property has a delightful open aspect to both the front and side and, without question, is one of the desirable locations within the development. Presented to an exceptionally high standard throughout, this superb detached home has been subject to a number of quality upgrades to create a sophisticated interior with a wonderful balance for family living. The property is approached to the front via a neat paved footpath, with a tarmac driveway to the side leading to a single garage. A small area of lawn offers potential for further parking in the future if desired....
This superb detached modern home was constructed in 2023 by well regarded house builders Lovell Homes and occupies a privileged position within the development. The property has a delightful open aspect to both the front and side and, without question, is one of the desirable locations within the development. Presented to an exceptionally high standard throughout, this superb detached home has been subject to a number of quality upgrades to create a sophisticated interior with a wonderful balance for family living.
The property is approached to the front via a neat paved footpath, with a tarmac driveway to the side leading to a single garage. A small area of lawn offers potential for further parking in the future if desired. Entering the property there is an immediate sense of light and space, with crisp painted walls, oak doors and chic tiled floors all combining to give a fantastic first impression. There is a useful ground floor cloakroom and doors leading to all the ground floor rooms.
To the right of the entrance hallway lies the sitting room, a spacious dual aspect room with French doors leading out to the rear garden. The room has been thoughtfully re-designed with the addition of stylish half wood panelling to the walls, which adds a luxurious feel to the room as well as a chic LVT herringbone patterned floor.
To the opposite side of the hallway there is a further reception room which is currently utilised as child's playroom but could equally be utilised as a home office/study or separate dining room. It is however the kitchen/diner to the rear of the house that impresses the most, boasting triple aspect windows, the superbly appointed room is the centrepiece of the house with a magnificent picture window to the side drenching the room in natural light and providing a fantastic outlook over the surrounding land. The generously proportioned room incorporates a dining/breakfast area, as well as enough space for a soft seating area, that can provide a sociable and relaxing place to entertain visiting families and guests, as well of course as a well appointed kitchen area, complete with a superb island unit.
The kitchen features a number of integrated appliances including eye level double ovens, five ring gas hob with extractor hood over, integrated dishwasher, and wine chiller. Provision for white goods is provided in a separate utility cupboard within the kitchen. The breakfast bar not only provides additional food preparation space but also a lovely informal area to dine or entertain. The kitchen also features a cupboard housing the central heating boiler, ceramic tiles to the floor, wooden counter top and upstands, spot lights to the ceiling and French doors leading to a discrete patio/dining terrace, perfect for al-fresco dining.
Moving onto the first floor you will find four bedrooms (master en-suite) and the family bathroom all arranged off an attractive light filled galleried landing with a window to the front and a smart shaker style staircase. The master bedroom features mirrored fitted wardrobes and an elegant en-suite shower room with a heated towel rail, marble effect tiles and contemporary fixtures. Completing the first floor is the family bathroom which has a modern three piece white suite, chrome heated towel rail, shaver socket, ceramic tiles to both the floor and walls and a shower screen over the bath with shower above.
Outside, the enclosed rear garden offers a more than expected degree of privacy, with a smart brick wall enclosing it on all sides; there is a discrete patio area, perfect for summer barbecues and parties, as well as a great sized, decked, sunken play area for kids which is enclosed by open post and rail fencing with a shingle stone base.
As previously mentioned there is a single garage with off street parking to the front with power and light, as well as provision for an EV Charging point.
What we love about this property... This exceptionally well presented home is presented in perfect turn key condition, ready to simple move in, unpack, and start living. It is perfect home for a young family or those looking for a property that is eco friendly, low maintenance and well positioned.
Situation: Located in the historic village of Hutton, this property offers an ideal blend of community, countryside, and convenience. Hutton is known for its welcoming feel, with a busy village hall, a developing community shop, and easy access to everyday essentials in nearby Locking. A local pub, primary school, doctors’ surgery, takeaways, and a well-regarded garden centre are all close at hand. The neighbouring village of Bleadon, just over Canada Combe, provides a popular café for coffee lovers. Hutton itself is rich in history, centred around its medieval church and surrounded by rolling fields and scenic footpaths, offering picturesque walks straight from the doorstep.Transport links are excellent: Weston-super-Mare town centre and seafront are around 10 minutes away, Bristol Airport is just 20 minutes by car, and the M5 motorway is easily accessible via both nearby junctions, providing direct routes north and south. Train connections from Weston-super-Mare make commuting to Bristol, Bath, and London straightforward, blending village life with modern convenience.
Directions: Approaching the property from the direction of Hutton on the Oldmixon Road, proceed onto Broadway and take the right hand turn onto Woodside Avenue, continue all the way down Woodside Avenue until you see a clearing at the front, the property is situated on the right hand corner of the road.
What3Words: ///bother.obviously.families
Material Information: This property operates on gas central heating. Council tax band: E. EPC Rating: B.


Location
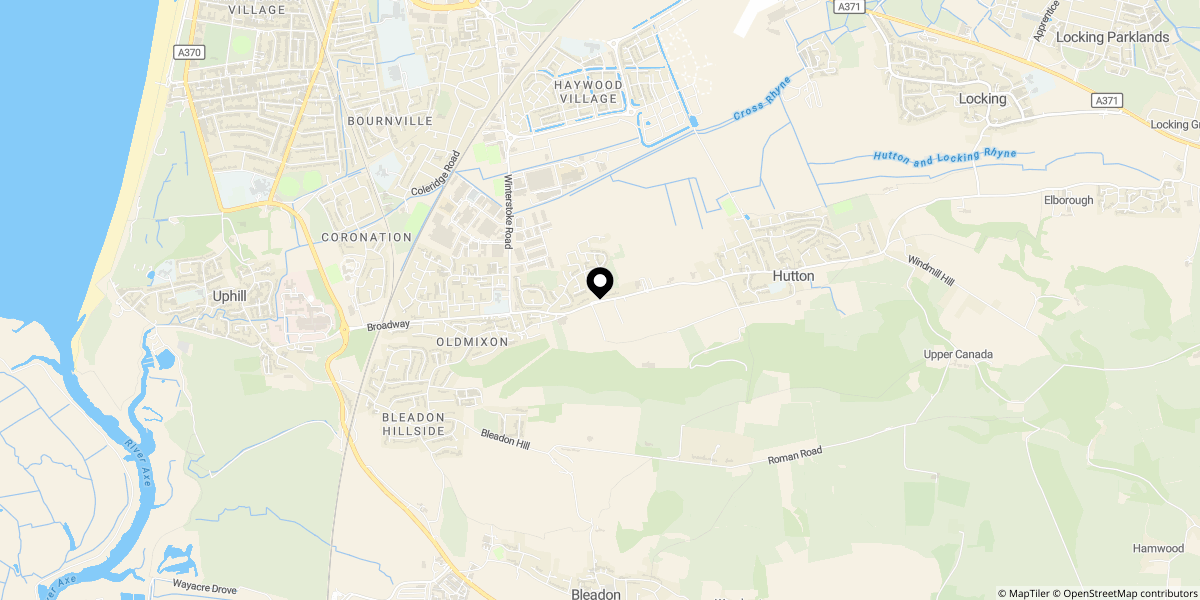
Approximate location shown for privacy. Click the map to open it in Google Maps.


