



Main Road, Cleeve
Key Information
Key Features
Property Description
Believed to date from the 18th century, Lavender Cottage is a charming stone-built home which successfully combines a wealth of character features with modern conveniences. The property offers particularly well-proportioned accommodation, with good ceiling heights, exposed stonework, timber beams and engineered oak flooring, complemented by neutral décor throughout. Extending to approximately 1,000 sq. ft., the accommodation also benefits from a wonderful enclosed rear garden which is considerably larger than one might expect from a cottage of this nature. To the front, there is gravelled driveway parking alongside the property, with an attractive arched gate providing access through to the rear garden. An enclosed stone entrance porch leads into the main sitting/dining room, a particularly inviting space with exposed timber beams,...
Believed to date from the 18th century, Lavender Cottage is a charming stone-built home which successfully combines a wealth of character features with modern conveniences. The property offers particularly well-proportioned accommodation, with good ceiling heights, exposed stonework, timber beams and engineered oak flooring, complemented by neutral décor throughout. Extending to approximately 1,000 sq. ft., the accommodation also benefits from a wonderful enclosed rear garden which is considerably larger than one might expect from a cottage of this nature.
To the front, there is gravelled driveway parking alongside the property, with an attractive arched gate providing access through to the rear garden. An enclosed stone entrance porch leads into the main sitting/dining room, a particularly inviting space with exposed timber beams, engineered oak flooring and an impressive stone fireplace housing a wood burner. There is plenty of room for both sitting and dining furniture, with the character of the original cottage very much retained.
The contemporary kitchen is fitted with a good range of modern white wall and base units, complemented by work surfaces and a slate tiled floor. There is a 1½ bowl butler sink, deep pan drawers and a range of integrated appliances including a double oven, ceramic hob with extractor, wine fridge, and new dishwasher, microwave, and washing machine. There is also space for a fridge/freezer. Three windows and a glazed door provide plenty of natural light, with the latter opening directly onto the courtyard garden.
Stairs lead to the first floor, where there are two well-proportioned double bedrooms and a family bathroom. The second bedroom enjoys an attractive exposed stone feature wall, whilst the principal bedroom is particularly impressive, with a spacious adjoining dressing room incorporating a wall of fitted wardrobes and attractive painted tongue and groove panelling. The bedroom itself is a lovely light space, enjoying views across the rear garden and the surrounding countryside. The bathroom is fitted with a white suite, including a bath with shower over and contemporary metro tiling.
One of the real surprises of Lavender Cottage is the size and layout of the rear garden. Directly accessed from the kitchen, an attractive courtyard provides an excellent space for outdoor dining and entertaining. With its established planting, rendered walls and sheltered position, it has a lovely feel and is a particularly good spot to enjoy the afternoon and evening sun.
Steps lead up to the main garden, which is predominantly laid to lawn and enclosed by fencing, with established trees, shrubs and planting providing a good degree of privacy. There are various areas to enjoy, including raised beds, a wooden pergola, garden shed and a raised deck towards the far end, offering another pleasant spot to sit and enjoy the surroundings. The garden backs directly onto open fields, with the surrounding countryside providing a lovely backdrop. There is also scope for further landscaping or the addition of a garden studio or home office, subject to any necessary consents.
What we love about this property... A beautiful character home, full of charm and original features, enjoying lovely views across the surrounding countryside.
Situation: The village of Cleeve in North Somerset is situated between Weston-super-Mare and Bristol, just off the main A370 with its associated public transport links. Bristol is within easy daily commuting distance, there is a mainline railway station at nearby Yatton, and Bristol Airport is a short drive away. Primary schooling is at nearby Court de Wyck school at Claverham and secondary schooling is at Backwell (much acclaimed). The village has local facilities incl. shops, dental practice, two takeaways, petrol station with shop, restaurant and hairdressers, and a village hall with lots of events. Local sports facilities are available at King George V playing field which is used for many dog walkers, with Cadbury House a few minutes’ drive away and there is beautiful countryside and lovely walks in the area including the stunning Goblin Combe within a few minutes’ walk.
Directions: Coming from Congresbury, follow the A370 up Rhodyate Hill to the main road. Follow the road down shortly and you will find 42 Main Road on your left just before the traffic lights, identified by the Debbie Fortune Estate Agents' for sale board.
What3Words: ///dispose.call.scorecard
Material Information: This property operates on oil-fired central heating. Council tax band: C. EPC Rating: tbc.

Location
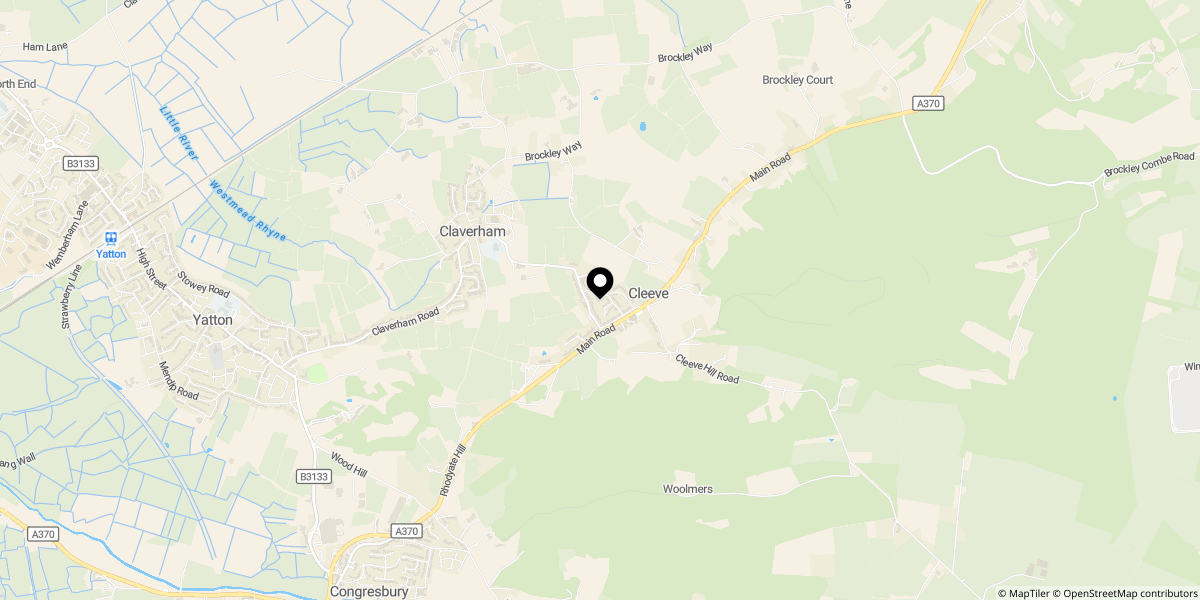
Approximate location shown for privacy. Click the map to open it in Google Maps.


