



High Street, Claverham
Key Information
Key Features
Property Description
An exceptionally well presented three bedroom mid-century house that has been meticulously modernised over recent years to create what is now a sophisticated home for a family to enjoy with stylish interior touches and incredible attention to detail throughout. The property is set behind a pretty stone wall with a pedestrian gate where there is a generous parking area for up to three vehicles. The attractive painted facade of the house is enhanced by a beautiful oak porch and anthracite grey windows. Entering the house you continue straight into an impressive dual aspect kitchen/breakfast room, with French doors to the rear, that has been completely remodelled, including the installation of a brand new open plan contemporary oak and glass staircase...
An exceptionally well presented three bedroom mid-century house that has been meticulously modernised over recent years to create what is now a sophisticated home for a family to enjoy with stylish interior touches and incredible attention to detail throughout.
The property is set behind a pretty stone wall with a pedestrian gate where there is a generous parking area for up to three vehicles. The attractive painted facade of the house is enhanced by a beautiful oak porch and anthracite grey windows. Entering the house you continue straight into an impressive dual aspect kitchen/breakfast room, with French doors to the rear, that has been completely remodelled, including the installation of a brand new open plan contemporary oak and glass staircase that rises to the first floor. The kitchen is fitted with a substantial range of quality wall and base units which are further complemented by a large island unit with a breakfast bar. The kitchen cabinets are a modern adaption of a traditional shaker style with a solid wood block worksurface and recessed butler's sink. Luxurious gold fittings include a wonderful Quooker hot tap to enhance the visual appeal of the kitchen and there is also provision for a rangemaster style cooker, integrated fridge and freezer, dishwasher and washing machine. There is excellent additional understairs storage, decorative panelling to the wall and a fantastic herringbone patterned floor.
The sitting room is another beautifully appointed room with dual aspect windows, stylish panelling to the walls, matching herringbone flooring as in the kitchen and a feature recessed fireplace. The subtle pastel tones of the decoration adds a touch of class and make it a homely, comfortable room to relax in during the evenings.
Moving onto the first floor, a generous landing area with a fitted wardrobe and window seat provides access to all the rooms and the property's loft hatch. All three bedrooms are decorated with character and individuality with feature walls, quality carpets and fitted blinds. The principal bedroom also features a stylish cast iron fireplace. Completing the internal accommodation is a luxurious shower room with a contemporary white suite and plush stone effect tiling. There is a useful vanity storage unit under the sink, a chrome heated towel rail, double walk-in shower cubicle and low level WC.
Outside, the rear garden has had no less attention afforded to it as the main house itself for the ground has been levelled and landscaped to create a low maintenance, user friendly yet attractive space to entertain friends and family during the summer months. To the rear of the house is an extensive paved sun terrace with paved paths leading down either side of an area of artificial law. Beyond the lawn is a superb home office/studio/gymnasium with cedar cladding, anthracite grey double glazed windows and even its own decked patio area. This fantastic addition to the main accommodation could provide a further occasional bedroom, home office or even a live/work space for a hairdresser, beautician etc.
Beyond the studio there is a neat stone chipped area providing practical storage space and room for a shed or greenhouse. This handy area also benefits from a useful rear gateway which leads out to the road behind.
What we love about this property... This superb family home has been meticulously renovated in recent years to an exacting standard. If you are searching for a conveniently positioned, low maintenance, yet stylish home in a lovely village position then look no further.
Situation: The North Somerset village of Claverham has local facilities on its High Street, and its primary school (http://www.courtdewyck.co.uk/) and village hall are within a walk. More comprehensive shopping, social and recreational facilities are in the nearby village of Yatton, which offers all sorts of shops, restaurants and pubs. Bristol and Weston-super-Mare are within easy daily commuting distance via the A370 and there is access to the national motorway network at Clevedon, a short drive away. Yatton Railway Station offers a mainline railway service and Bristol International Airport is also within easy reach. Claverham is in the school catchment area for Backwell (http://www.backwellschool.net/) and there are private schools in the area at Bristol, Sidcot and Wraxall. The countryside around offers a host of country pursuits inc. walking, fishing, riding and sailing.
Directions: Travelling south on the A370 from Bristol, go into Cleeve and turn right after the former The Lord Nelson pub into Bishops Road, pass the shops on the left and continue straight on. Eventually the road will bear to your left flanked by open fields and then right and you will pass Court de Wyck School. As the road bears sharply to the left again take a right turn into the High Street and the property will be found immediately on your left.
What3Words: ///observers.coining.unpacked
Material Information: This property operates on __ central heating. Council tax band: F. EPC Rating: D.


Location
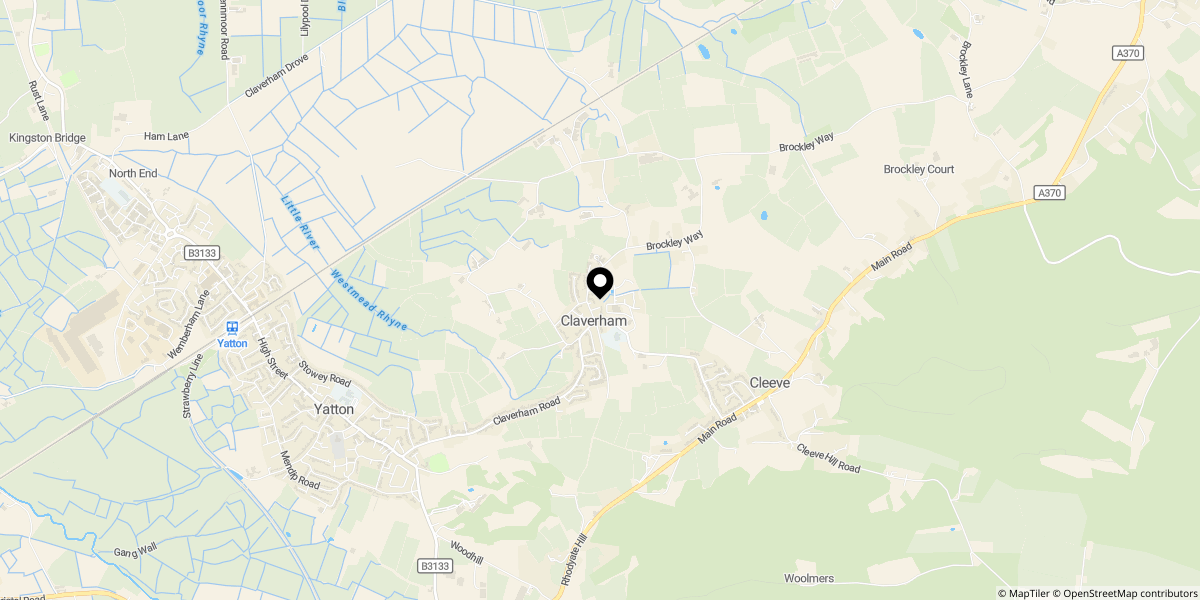
Approximate location shown for privacy. Click the map to open it in Google Maps.


