



Station Road, Congresbury
Key Information
Key Features
Property Description
A wonderfully positioned three-bedroom detached barn conversion, set within a small and exclusive cul-de-sac of individual character properties. Converted from the farm's original cow shed, this impressive 1980s property offers 1,585 sq ft of living space and combines rustic charm with comfortable living; ideal for those seeking a unique home in a delightful edge-of-village setting. The property is approached via a driveway providing two off-street parking areas. Upon entering, you are welcomed by an impressive 34' open-plan sitting/dining room, a wonderfully spacious and characterful area featuring exposed beams and a charming flagstone fireplace, creating a warm and inviting atmosphere. Sliding patio doors open out onto a delightful south-facing sun terrace, providing the perfect setting for al fresco dining, summer barbecues...
A wonderfully positioned three-bedroom detached barn conversion, set within a small and exclusive cul-de-sac of individual character properties. Converted from the farm's original cow shed, this impressive 1980s property offers 1,585 sq ft of living space and combines rustic charm with comfortable living; ideal for those seeking a unique home in a delightful edge-of-village setting.
The property is approached via a driveway providing two off-street parking areas. Upon entering, you are welcomed by an impressive 34' open-plan sitting/dining room, a wonderfully spacious and characterful area featuring exposed beams and a charming flagstone fireplace, creating a warm and inviting atmosphere. Sliding patio doors open out onto a delightful south-facing sun terrace, providing the perfect setting for al fresco dining, summer barbecues and entertaining. From the main living space, a connecting corridor leads through to the triple-aspect kitchen, which continues the property's attractive character with further exposed beams. Well-appointed, and offering ample space for culinary pursuits, the kitchen is fitted with traditional oak wall and base units, an eye-level wall-mounted double oven, an integrated fridge, and dishwasher. A separate utility room provides valuable additional practicality and accommodates the freezer, washing machine, and an additional sink, while a generously sized workshop, formerly a garage, offers excellent versatility for hobbies, storage or a range of other uses. Having already been insulated, the workshop also offers exciting potential for further adaptation, with scope to create an additional living area or bedroom, subject to any necessary works and consents.
The property offers three generously proportioned double bedrooms, each providing comfortable and inviting accommodation. The principal bedroom is particularly appealing, enjoying a wonderful triple aspect and overlooking the sun terrace which floods the room with natural light and creates a wonderfully bright, and airy atmosphere. Additionally, there is a versatile mezzanine study/loft room, perfect for remote work or as an extra living area, or as an occasional fourth bedroom if required. The property further benefits from two well-appointed bathrooms on the ground floor. The first features a full white suite with a bath and a double walk-in shower, while the second offers a WC, basin and a further walk-in shower.
Outside, the property enjoys a beautifully tended and particularly attractive garden, featuring a generous sweeping lawn bordered by established planting, creating a wonderfully peaceful and private outdoor space. In addition to the two off-street parking areas, there is also a single garage located in a small block, providing further parking or storage solutions.
This charming conversion is ideally situated close to St. Andrews primary school, local amenities and the beautiful Strawberry Line foot and cycle path, offering excellent opportunities for outdoor activities. Offered with no onward chain complications, this property is ready for its new owners.
What we love about this property... the wealth of character, the impressive open-plan living space with exposed beams and a charming flagstone fireplace, and the delightful south-facing garden, all tucked away in a peaceful edge-of-village setting.
Situation: Situated with good access to local amenities and surrounded by beautiful countryside, Congresbury (www.congresbury-somerset.org) is a bustling village with facilities usually reserved for a larger town, including; a variety of shops, a doctor, a chemist, a church, a library, three public houses, a well-supported primary school and pre-school, plus various clubs and societies. Secondary schooling is available at nearby Churchill Community Foundation School and Sixth Form Centre (www.churchill.n-somerset.sch.uk), which benefits from a modern sports complex, with transport for local children provided daily. There are also schools at Bristol, Backwell, Wraxall and Chew Magna. The surrounding area is well known for its beauty and offers a variety of community pursuits within a drive. Indeed, riding, walking, fishing, sailing and dry skiing are just some of the activities available within a few miles. The village of Congresbury is within commuting distance of the city of Bristol and the seaside town of Weston-super-Mare on the A370, and there is access to the motorway network at Clevedon (junction 20) and St George's (junction 21). There is an international airport at Lulsgate and access to a mainline railway station at Yatton.
Directions: From Debbie Fortune Estate Agents office in Congresbury, turn left on to the A370 in the direction of Weston-super-Mare, continue past the convenience store and Holders Garage, then turn immediately left by the sign for St. Andrews School, then right into Church Farm. The property will be found around to the right and then straight ahead of you.
What3Words: ///stammer.intervals.code
Material Information: This property operates on gas central heating and electric heating. Council tax band: D. EPC Rating: tbc

Location
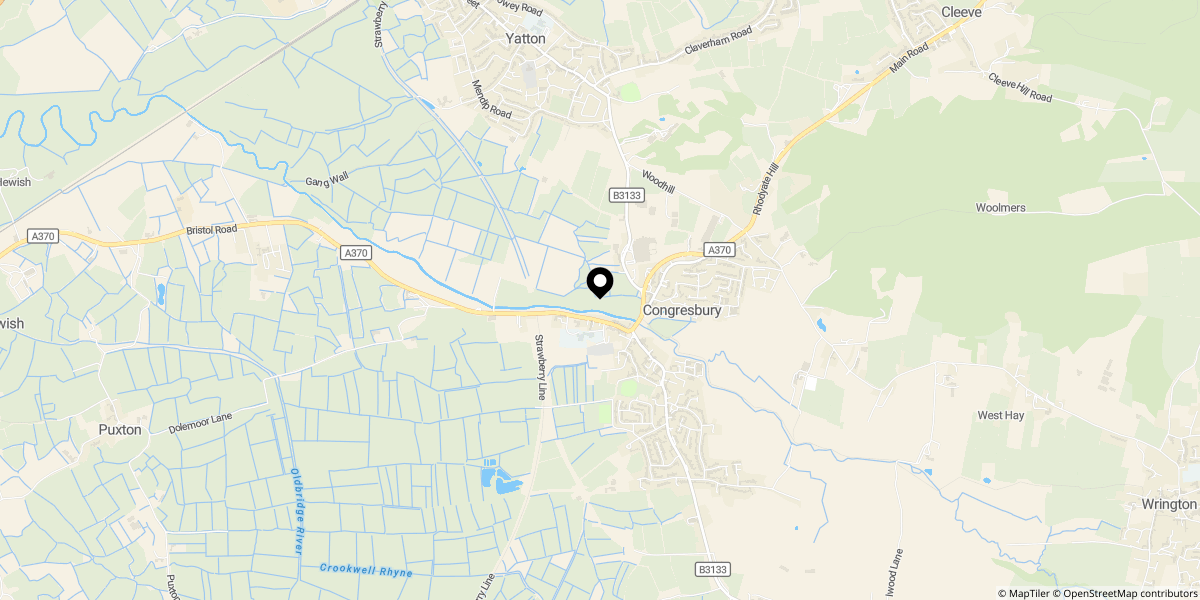
Approximate location shown for privacy. Click the map to open it in Google Maps.


