



Langford, Bristol
Key Information
Key Features
Property Description
3 Hillmead is a fantastic four-bedroom detached home situated on a popular and quiet cul-de-sac close to excellent local amenities and schools in Langford. Completely renovated and remodelled by our current owners, the property offers a wonderful turn-key opportunity for buyers with a busy life searching for a unique, individual home that you can simply move into, unpack and start living. Set behind recently installed electric gates, which not only afford the property excellent privacy but also added security, this smart K-rendered modernist home makes an impressive first impression with its crisp white elevations and attractive resin-bonded driveway. You enter the property through a handsome composite door with two light panels running down either side. The entrance hallway sets the...
3 Hillmead is a fantastic four-bedroom detached home situated on a popular and quiet cul-de-sac close to excellent local amenities and schools in Langford. Completely renovated and remodelled by our current owners, the property offers a wonderful turn-key opportunity for buyers with a busy life searching for a unique, individual home that you can simply move into, unpack and start living.
Set behind recently installed electric gates, which not only afford the property excellent privacy but also added security, this smart K-rendered modernist home makes an impressive first impression with its crisp white elevations and attractive resin-bonded driveway.
You enter the property through a handsome composite door with two light panels running down either side. The entrance hallway sets the tone for the stylish and well-thought-out interior you find throughout the property, with its vaulted ceiling, ceramic stone-tiled floor and half-panelled walls. There is plenty of space here to discard muddy boots and shoes and hang your coats. A superbly appointed cloakroom adds the essential downstairs WC, and a well-positioned skylight floods the room with excellent natural light. Within the hallway, a bespoke designer staircase rises to the first floor, and oak doors lead you through to both the sitting room and kitchen/diner/family room.
The sitting room is another impressive room, with a cool media wall to one side, including a reveal for a wall-mounted TV and handy cupboards for other electrical appliances and goods. Central to the room is a contemporary wood-burning stove with metro tiles to the rear. Either side of the fireplace, there are floor-to-ceiling windows, and internal oak doors link through to the kitchen/dining/family room, creating an excellent sociable flow to the ground-floor accommodation.
By far the most impressive improvement to the property is the superb kitchen/dining/family room, which extends to some 24' x 18'. This incredible space is very much the congregating point of the house and focuses around the beautiful, refined kitchen area. The kitchen features quality sage green, shaker-style kitchen units, topped with a contrasting crisp white countertop. The kitchen features a sunken butler sink with a brass Quooker hot tap, integrated eye-level double ovens, integrated dishwasher, five-ring gas hob and space for an American-style fridge/freezer and slimline wine cooler. A fantastic island unit provides a great space for food preparation as well as a brilliant spot for informal dining, with its breakfast bar.
The kitchen has plenty of space for a good-sized dining table and soft seating area, with bi-folding doors to the rear which flow the room out to the garden. The room is warmed by the luxury of underfloor heating, which is below the natural oak LVT herringbone flooring. You will also find surround sound in the kitchen, shutter blinds to the front windows and spotlights to the ceiling.
Moving onto the first floor, you will find four bedrooms, a dressing room and a luxurious family bathroom. The two larger bedrooms benefit from fitted wardrobes, and the principal bedroom has a stylish panelled wall. The two remaining bedrooms are great children's rooms, and a further room off the landing currently serves as a walk-in dressing room but could also be a home office or cot room. The family bathroom wouldn't look out of place in one of the trendiest boutique hotels, with its quality fixtures and fittings, stylish tiling and refined finishing touches. The bathroom features a freestanding bath, walk-in shower cubicle, wash hand basin set in a lovely bathroom cabinet and a high-flush WC. There is a combination of cool geometric tiles to the floor, polished metro tiles to the splashback and a brass heated towel rail.
Outside, the rear garden has been thoughtfully landscaped to offer a low-maintenance yet attractive space for both adults and children alike. Artificial grass creates a practical and clean playing surface for ball games, whilst two separate terraces (one with a pergola) provide the perfect space for al fresco dining and summer parties. Raised beds are well planted to add some interest and privacy, and smart hit-and-miss fencing continues the contemporary theme of the property.
From the garden, you can access a useful utility room which sits to the rear of the garden. There is a door from here that then leads you into the garage, which has an electric door to the front.
What we love about the property ... What a superb family house! If modern contemporary styling with a classic period twist is your thing, then this beautifully appointed home is a must-see. Every little bit of detail has been considered, both inside and out, to make this exceptional home a dream purchase for a discerning buyer.
Situation: The highly favoured and convenient village of Langford is nestled in the beautiful North Somerset countryside. Local facilities include the supermarket and filling station a short distance away, and the village itself has a popular public house and a hairdresser. The doctor’s surgery for the local villages relocated to a brand-new building in Pudding Pie Lane in 2014. A more comprehensive range of facilities is available at the nearby village of Wrington. There is a primary school at Churchill (www.churchill-pri.n-somerset.sch.uk) and secondary schooling at Churchill Academy and Sixth Form Centre (www.churchill.n-somerset.sch.uk), which has recently been awarded ‘Outstanding’ by Ofsted and also benefits from a modern sports complex. The surrounding area is renowned for its beauty and offers a range of country pursuits, including sailing, fishing, dry skiing and sports facilities, and for those interested in horse-riding, a wide range of equestrian pursuits are available. Langford is within commuting distance of the city of Bristol and the seaside town of Weston-super-Mare, and there is access to the motorway network at Clevedon (Junction 20) and St. Georges (Junction 21). There is an international airport at Lulsgate and access to a mainline railway station at Yatton.
Directions: Travelling south on the A38 from Bristol, turn right at Budgens, proceed to the mini roundabout and turn left into Stock Lane. Take the first left into Pudding Pie Lane and then take the third left into Hillmead. Number 3 is on your left.
What3Words: ///nametag.edge.digested
Material Information: This property operates on gas central heating. Council Tax band: D EPC Rating: D


Location
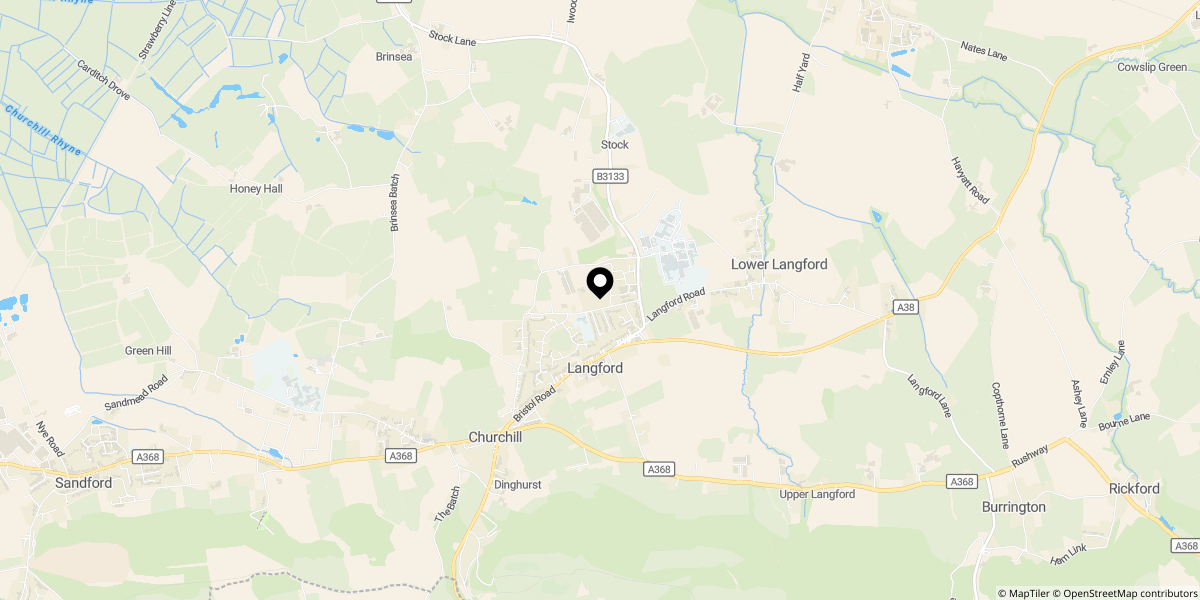
Approximate location shown for privacy. Click the map to open it in Google Maps.


