



Houlgate Way, Axbridge
Key Information
Key Features
Property Description
Situated in a quiet position within this established development, this spacious link-detached home provides around 1,800 sq ft of versatile accommodation, with a particularly good range of reception and flexible living spaces. The property has been thoughtfully adapted over the years and now offers a layout that could work particularly well for families, those needing space to work from home or buyers looking for the potential for multi-generational living. The main living accommodation is centred around the open-plan kitchen and family room, which provides a generous sociable space for everyday living and entertaining. The upgraded kitchen is fitted with a good range of units and integrated appliances including an induction hob, two ovens, dishwasher and fridge/freezer, with the dining area...
Situated in a quiet position within this established development, this spacious link-detached home provides around 1,800 sq ft of versatile accommodation, with a particularly good range of reception and flexible living spaces. The property has been thoughtfully adapted over the years and now offers a layout that could work particularly well for families, those needing space to work from home or buyers looking for the potential for multi-generational living.
The main living accommodation is centred around the open-plan kitchen and family room, which provides a generous sociable space for everyday living and entertaining. The upgraded kitchen is fitted with a good range of units and integrated appliances including an induction hob, two ovens, dishwasher and fridge/freezer, with the dining area providing plenty of space for a family table. From here, French doors open into the adjoining garden room.
The garden room is an excellent addition to the house and provides a further reception space overlooking the rear garden. Its L-shaped layout, triple aspect glazing and French doors give the room a particularly light and spacious feel, while the replacement eco roof and skylight add to its appeal. The utility room is positioned alongside the kitchen and provides useful additional storage and space for appliances, with access directly to the garden.
The principal living room is equally generous, with a large front-facing window taking advantage of the far-reaching views across the surrounding countryside. A brick-built fireplace with inset log burner provides a focal point, while a further window looks through towards the garden room.
The ground floor also offers a useful degree of flexibility, with a fourth bedroom/playroom providing direct access to the rear garden. Alongside this is a separate study, making this level particularly well suited to modern family life where additional working, sleeping or recreational space is often required. A cloakroom completes the ground floor accommodation.
Upstairs, there are currently three further bedrooms, although the original fourth bedroom has been incorporated into the principal bedroom to create a generous dressing room with built-in wardrobes. This could be reinstated relatively easily if required, providing a potential four-bedroom arrangement on the first floor in addition to the downstairs bedroom/playroom.
The principal bedroom has two rear-facing windows, a substantial dressing area and access to an en-suite shower room. The remaining bedrooms are both well-proportioned, with the second bedroom benefiting from two front-facing windows and attractive views, while the third bedroom overlooks the rear garden.
Outside, the property benefits from driveway parking for around three vehicles and a small integral garage, while the rear garden is particularly secluded. A raised level lawn sits alongside a stone-paved patio, providing a good degree of privacy and useful space for outdoor seating and entertaining.
What we love about the property... The versatility of the accommodation is a real strength, with around 1,800 sq ft of living space, a generous kitchen/family room, excellent garden room, study and flexible downstairs bedroom/playroom. Combined with the potential to reinstate the original fourth bedroom upstairs, the property offers a layout that can adapt to a variety of different requirements.
Situation: Axbridge is a historic market town situated at the foot of the Mendip Hills, surrounded by some of Somerset's most attractive countryside. The centre of the town retains much of its historic character, with a collection of period buildings surrounding the medieval square and a selection of independent shops, cafés, pubs and restaurants. The town also benefits from a church, community cinema, doctors' surgery and local first school, with further schooling available in Cheddar. The surrounding area provides excellent opportunities for walking and outdoor pursuits, while the A38 provides convenient access towards Bristol and the M5. The larger centres of Weston-super-Mare, Wells and Bristol are all within reasonable travelling distance.
Directions: From the A38, take the turning into Cross Lane and follow the road down into Houlgate Way. Number 52 can be found on the left-hand side.
What3Words: ///landowner.bands.carbon
Material Information: This property operates on gas central heating. Council Tax band: D EPC Rating: C


Location
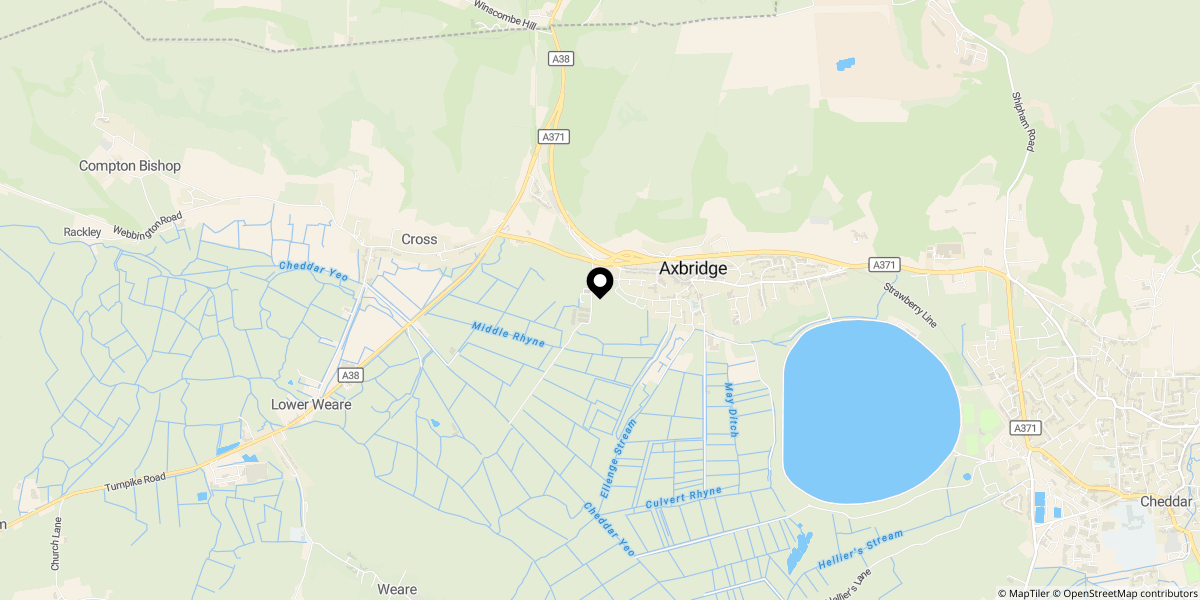
Approximate location shown for privacy. Click the map to open it in Google Maps.


