



Pilgrims Way, Weston-super-mare
Key Information
Key Features
Property Description
This well presented three bedroom home sits a in a gently elevated position on the popular hillside in Worle. To the front of the house is a generous area of off street parking with a smart block-paved finish, to one side of the house the driveway leads you to a handy single garage with access through to the garden. Entering the house there is a useful ground floor cloakroom, stairs rising to the first floor and understairs storage. Continuing into the living space you will find a fantastic dual aspect sitting/dining room which benefits from excellent natural light and chic modern decor. The dining room area features French doors that flow into a fantastic conservatory which looks out over the...
This well presented three bedroom home sits a in a gently elevated position on the popular hillside in Worle. To the front of the house is a generous area of off street parking with a smart block-paved finish, to one side of the house the driveway leads you to a handy single garage with access through to the garden.
Entering the house there is a useful ground floor cloakroom, stairs rising to the first floor and understairs storage. Continuing into the living space you will find a fantastic dual aspect sitting/dining room which benefits from excellent natural light and chic modern decor. The dining room area features French doors that flow into a fantastic conservatory which looks out over the garden. The dining room also benefits from a run of stylish display units which are available by separate negotiation. Another quirky feature is an original service hatch through to the kitchen which adds convenience to service time when entertaining friends and family. The kitchen is modern and well fitted with a range of attractive wood effect wall and base units, complemented by a contrasting Quartz countertop. There is a door leading out to the sun terrace to the rear as well as a side window which adds great illumination to the room. Within the kitchen you will find space for a range style cooker, plumbing for a dishwasher and space for a fridge/freezer.
Moving onto the first floor you will find three bedrooms, including a master bedroom to the front aspect complete with an en-suite shower room. There are lovely views to the front over the chimney pots of other houses towards the town and to the rear over a pretty wooded copse. Completing the first floor is a smart family bathroom with a three piece white suite and shower over the bath. There is a chrome heated towel rail, neat ceramic tiles and a window to the rear.
Outside, the rear garden has been wonderfully maintained and is arrange over two tiers. To the bottom tier there is a smart patio area with a raised flower bed and steps rising up, to the top tier there is a level area of lawn, gravelled footpath, mature planted borders and a slightly raised patio area with a beautiful stone boundary wall to the rear.
What we love about this property... This fantastic detached family home offers such great value for a buyer searching for a well presented property, with generous parking, lovely rear garden and no chain complications.
Situation: The nearby village of Worle, on the outskirts of Weston-Super-Mare, has a large range of facilities and amenities, including supermarkets, a medical centre, a railway station and several churches, as well as having a number of active groups and societies. For commuters, the M5 is within easy reach, and there is a railway station at Worle in addition to the mainline station at Weston, and Bristol Airport is an easy drive to the north. There are two primary schools in the area, Worlebury Primary and Kewstoke Primary, and secondary schooling is at the Priory Community School. The countryside locally is well known for its beauty and offers a variety of community pursuits. The town centre of Weston-super-Mare is a short drive away and amenities include the indoor Sovereign Shopping Centre, doctors, dentists, museum, library, cinema, theatre as well as Weston sea front, promenade and Grand Pier.
Directions: Travelling on Queens Way with Sainsbury's on your left, continue over the next two roundabouts and take a left onto Ebdon Road and continue along the road. Continue onto Hollow Road and bear to the right at the junction onto Lower Kewstoke Road. Then take the third turning on the left onto Pilgrims Way where you will find the house on the right hand side.
What3Words: ///reap.sector.task
Material Information: This property operates on gas central heating. Council tax band: C. EPC Rating: C.


Location
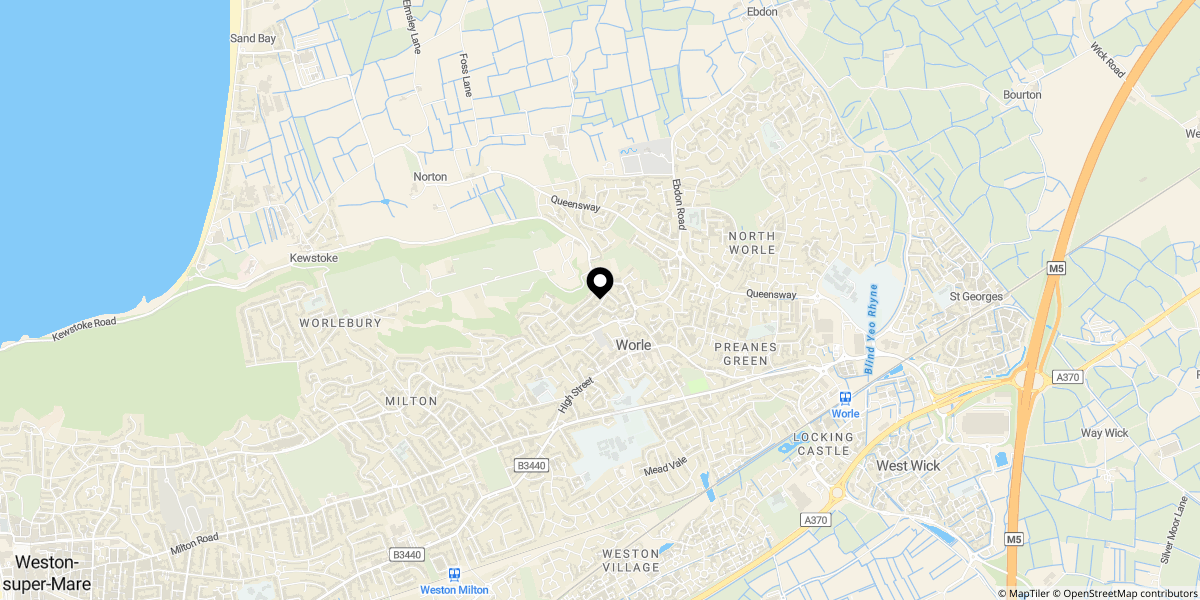
Approximate location shown for privacy. Click the map to open it in Google Maps.


