



Top Road, Shipham
Key Information
Key Features
Property Description
A superb contemporary home boasting in excess of 2,600 sq ft of stylish accommodation arranged over two floors. This striking detached house has been skillfully and thoughtfully modernised in recent years to create a unique interior with a free flowing, versatile footprint, full of light and space, perfect for busy family life. The crisp K-rendered facade of the house, complete with its covered balcony and anthracite grey windows create a striking first impression of the house and without question leaves you eager to discover more. Internally the ground and first floor accommodation can be accessed off an impressive entrance hallway which sets the tone for the excellent proportions that can be found throughout the house; the hallway features sophisticated herringbone...
A superb contemporary home boasting in excess of 2,600 sq ft of stylish accommodation arranged over two floors. This striking detached house has been skillfully and thoughtfully modernised in recent years to create a unique interior with a free flowing, versatile footprint, full of light and space, perfect for busy family life.
The crisp K-rendered facade of the house, complete with its covered balcony and anthracite grey windows create a striking first impression of the house and without question leaves you eager to discover more. Internally the ground and first floor accommodation can be accessed off an impressive entrance hallway which sets the tone for the excellent proportions that can be found throughout the house; the hallway features sophisticated herringbone patterned flooring and a modern part glazed staircase rising to the first floor. To the right of the hallway is a superb 24' x 19' kitchen/family/dining room which is blessed with triple aspect windows including sliding patio doors to the rear that flow out to the rear garden. The kitchen is fitted with a superb range of chic high gloss units as well as a spacious central island unit with a smart quartz composite counter top. There are a number of quality fitted appliances with space for a range-style cooker and American style fridge/freezer. The central island provides the perfect space for informal dining, whilst there is plenty of space for a larger family sized dining table and a comfortable seating area.
On the ground floor you will find a useful home office which looks out to the front of the house, a great sized sitting/family room with a door to the garden, as well as a handy ground floor cloakroom, utility room and a separate WC.
On the first floor you will find four double bedrooms along with four bathrooms including a luxurious en-suite bathroom to the main bedrooms; all four bedrooms are unique, but most impressive of all is the exceptional master bedroom suite which comes complete with a spacious dressing area with fitted wardrobes and steps descending to the sleeping area where you will find an incredible covered balcony, from which the views towards the Bristol Channel and Brecon Beacons in the distance is simply exceptional.
Throughout the house a huge amount of thought and acumen has gone into creating a sophisticated yet comfortable environment to enjoy.
Outside, the property has a surprisingly large garden which is fully enclosed and enjoys a good degree of privacy, and adjacent to the house is a large patio area, perfect for al-fresco dining and summer dinner parties. Beyond the patio is a level area of lawn enclosed by either fencing or smart painted walls. There is a further area of lawn to the front of the house with lovely views a spacious drive and an integral double garage.
What we love about the property... This stunning family home is a contemporary masterpiece with light filled rooms, highly versatile accommodation, stunning views and an exceptionally finish throughout.
Directions: Coming from the Bristol direction on the A38 turn left, after the petrol station, signed for Shipham. Continue into the village past the school and take the next left, and keep left continuing up Hollow Road. Take the second right into Top Road. Pass Allens Lane on your right and the driveway for the property is directly in front of you. You can park on the drive.
Situation: Shipham is an Area of Outstanding Natural Beauty (AONB) and a highly sought after village, nestled in the picturesque Somerset countryside. It is well served by both primary and middle schools and is much sought after by those commuting to Bristol, as it offers all the advantages of rural living with many bridleways and footpaths, including the West Mendip Way which crosses the parish providing ready access to the hills and Mendip plateau, where there are extensive views across the Bristol Channel to the Welsh coast and Brecon Beacons beyond. Indeed, it is very well positioned for local transport links and the M5 motorway which is accessible via junction 20 at Clevedon, junction 21 at St Georges and junction 22 at Edithmead. Village facilities are available, including butcher/stores, garage, public house, hotel and further shopping facilities at nearby Winscombe and Cheddar. The new village hall (with its stage, sports hall, function rooms and kitchen) is a popular centre for a broad range of community events and activities for all ages. Private sector schooling is close by at Sidcot and the Downs School at Wraxall is within easy reach, as are Wells Cathedral School and Millfield. In the state sector, Kings of Wessex School (www.kowessex.co.uk) is nearby and for sports and recreational amenities, Churchill Academy is a drive away. The surrounding area is excellent riding country and is sure to appeal to equestrian enthusiasts and walkers. There is an international airport at Lulsgate and access to the mainline railway station at Yatton.
What3Words: ///cricket.trunk.romantics
Material Information: This property runs off of gas central heating. Council tax band: G EPC Rating: E


Location
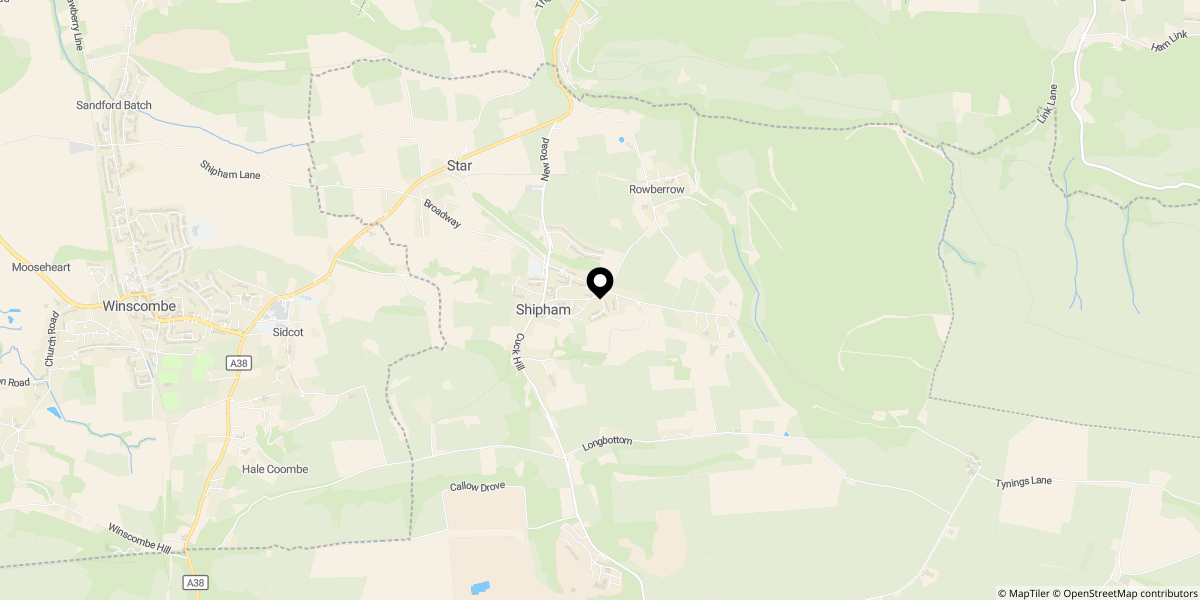
Approximate location shown for privacy. Click the map to open it in Google Maps.


