



Backwell, Bristol
Key Information
Key Features
Property Description
This fantastic three-bedroom period cottage has been sympathetically modernised over recent years to create a stylish family home with a chic retro interior. The part-rendered and part-stone façade offers immediate kerb appeal on arrival, with a pretty bay window adding further character. To the front of the house is a generous area of off-street parking, with steps leading up to a raised pathway to the glazed front door. Entering the cottage, there is a charming and practical entrance porch with a tiled floor and striking brick arch. Continuing into the welcoming entrance hallway, you will find stripped wooden floorboards, with a staircase rising to the first floor with storage beneath and a sophisticated painted handrail and newel post. To the...
This fantastic three-bedroom period cottage has been sympathetically modernised over recent years to create a stylish family home with a chic retro interior.
The part-rendered and part-stone façade offers immediate kerb appeal on arrival, with a pretty bay window adding further character. To the front of the house is a generous area of off-street parking, with steps leading up to a raised pathway to the glazed front door. Entering the cottage, there is a charming and practical entrance porch with a tiled floor and striking brick arch. Continuing into the welcoming entrance hallway, you will find stripped wooden floorboards, with a staircase rising to the first floor with storage beneath and a sophisticated painted handrail and newel post.
To the right of the entrance hall, a door leads you into a delightful bay-fronted sitting room, where stripped wooden floorboards continue and a striking cast-iron fireplace creates a homely focal point in the centre of the wall. Shutters to the bay window add a sense of privacy, and a bespoke fitted cupboard to the chimney recess provides some practical storage space. From the sitting room, folding doors open directly into the kitchen/dining room, creating a sociable flow between the property's ground-floor rooms. The kitchen/dining room continues the theme of the stripped wooden floorboards and retro-style decoration. This is an utterly charming room; the kitchen area is set to one side, with a breakfast bar dividing it from the dining area. The kitchen is fitted with an eye-catching range of dark green units, complemented by a solid wood block work surface and a designer metro-tiled splashback. There is an integrated eye-level oven, induction hob, space for a fridge/freezer and plumbing for a washing machine within the kitchen, with provision for further white goods in the summer room. Open display shelves offer a practical solution for provisions, spices and jars, with the breakfast bar providing a great informal dining spot and extra preparation space for a budding chef. To the opposite side of the room, there is a space for a good-sized dining table, along with a chimney breast featuring an incredibly unique recessed fireplace.
Completing the ground-floor accommodation is a fantastic garden room. Completely remodelled by our current owners, it is a highly versatile room which could be utilised not only as a garden room but also as a children's playroom, work-from-home office space or, indeed, a second separate dining area. As previously mentioned, there is provision for white goods to one side, with a desk above, and to the rear, bi-folding doors seamlessly link to the rear garden. Two well-positioned rooflights shower the room with excellent natural light, whilst stripped wooden floorboards unify the ground floor completely and add a practical finish when going in and out of the garden.
Moving onto the first floor, you will find three charming bedrooms and the family bathroom, arranged off an attractive landing area, with an airing cupboard over the stairs. To the front of the house is the principal bedroom (although our vendors prefer to use the bedroom to the rear). It is a spacious room with views from the window towards the Wraxall estate in the distance. A smaller single bedroom lies alongside the principal bedroom and is a perfect size for a younger child or, indeed, a home office. It has a slim cupboard to the front, perfect for books or toys. The final bedroom is another good-sized double room which looks out over the rear garden and features fitted wardrobes.
Finally, the family bathroom completes the internal accommodation and comes complete with a classic three-piece white suite, with metro-tiled splashbacks and a contemporary upright radiator.
Moving to the outside, the garden is framed by smart modern fencing, with a superb stone terrace and steps leading up to the lawn. Either side of the steps are sleepers ready to be planted up for the Spring. At the rear of the garden is a small shed and a conifer tree which helps to preserve the garden's privacy.
What we love ... 4 Chapel Hill is such a welcoming and homely property. It is a joy to see a house that so clearly reflects the vendors' personalities, and the atmosphere and sense of calm and tranquillity that they have created is delightful.
Situation: Backwell is a suburban village south-west of Bristol, on the A370 to Weston-super-Mare. It includes the hamlets of Backwell Common, Backwell Green and Farleigh. Nearby are Nailsea, Flax Bourton, Yatton, Brockley and Barrow Gurney. Backwell Lake is next to the road between Nailsea and Backwell and is just north of the railway station. The village has a long history, appearing in the Domesday Book in 1086 with the name 'Bacoile', meaning 'The well back on the hill'. The well is still in existence. Many residents of Backwell commute daily to Bristol by car via the A370, bus or train - the railway station has a direct service to London. Backwell is close to the M5 motorway, and Bristol International Airport at Lulsgate is 3 miles (4.8 km) away by road. The airport serves both domestic and international routes and is one of easyJet's hub airports. Backwell has excellent junior and secondary schools; the largest junior school is Backwell Church of England Junior School, which is highly praised by Ofsted and performs consistently well in the league tables, while secondary school Backwell School consistently features high in the league tables for GCSE results and is recognised as one of the best state schools in North Somerset.
Directions: Approaching Chapel Hill from the direction of Backwell on the A370 Farleigh Road, proceed out of the village in the direction of Bristol, passing the leisure centre on your left-hand side. Continue, passing the right-hand turning to Fairfield School, and then keep your eye out for the George Inn on your left-hand side. Pass the George Inn and take the next left onto Chapel Hill, where you will find number 4 on your right-hand side.
What3Words: ///jazzy.trees.drama
Material Information: This property operates on gas central heating. Council Tax band: C EPC Rating: D


Location
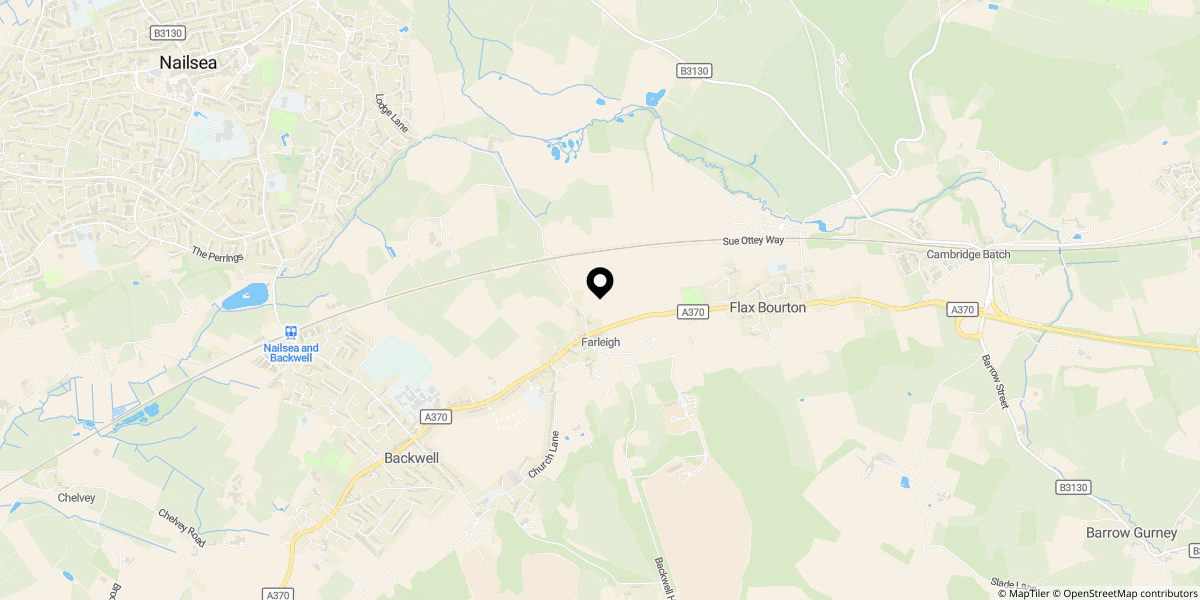
Approximate location shown for privacy. Click the map to open it in Google Maps.


