



Potters View, Congresbury
Key Information
Key Features
Property Description
Tucked away within this exclusive development of just fifteen individually designed homes, Number 6 occupies one of the most private positions on the development. Beautifully presented throughout and thoughtfully improved by the current owners, the property enjoys a wonderfully mature rear garden, generous living accommodation and an impressive principal bedroom suite, all within easy reach of the heart of Congresbury village. An attractive frontage with traditional bay windows, gabled detailing and a welcoming canopy porch creates an immediate sense of kerb appeal, while a private driveway leads to a particularly generous double garage. Stepping inside, a welcoming entrance hall sets the tone for the accommodation beyond, where engineered oak flooring flows throughout the ground floor, creating a warm and cohesive...
Tucked away within this exclusive development of just fifteen individually designed homes, Number 6 occupies one of the most private positions on the development. Beautifully presented throughout and thoughtfully improved by the current owners, the property enjoys a wonderfully mature rear garden, generous living accommodation and an impressive principal bedroom suite, all within easy reach of the heart of Congresbury village.
An attractive frontage with traditional bay windows, gabled detailing and a welcoming canopy porch creates an immediate sense of kerb appeal, while a private driveway leads to a particularly generous double garage.
Stepping inside, a welcoming entrance hall sets the tone for the accommodation beyond, where engineered oak flooring flows throughout the ground floor, creating a warm and cohesive feel. A useful cloakroom sits just off the hallway, while stairs rise to the first floor.
To one side of the hall is the sitting room, a beautifully proportioned dual-aspect space flooded with natural light. Bi-fold doors open directly onto the rear terrace, connecting the house with the garden and creating a wonderful space for both everyday family life and entertaining. The room also benefits from a wonderful gas fire.
Across the hallway, the spacious kitchen/dining room enjoys a bay window to the front and has been designed with both practicality and sociable living in mind. Fitted with an extensive range of stylish units complemented by quartz work surfaces, the kitchen incorporates integrated Neff appliances including double ovens, fridge/freezer, dishwasher, gas hob and extractor. There is ample room for a large dining table, making this an ideal family hub.
Leading from the kitchen is a practical utility room offering additional storage, further worktop space, plumbing for appliances and direct access to the rear garden.
The first floor has been cleverly reconfigured to create a truly impressive principal suite. Originally designed as four bedrooms, the current owners have combined Bedrooms One and Four to provide a luxurious bedroom with generous proportions, dressing space and a beautifully appointed en-suite shower room fitted with quality Villeroy & Boch sanitaryware and Hansgrohe fittings. Should a fourth bedroom be required, the original layout could be reinstated with relative ease.
Two further double bedrooms are served by a stylish family bathroom, finished to the same high standard as the en-suite, while a useful airing/storage cupboard completes the first floor.
Outside is where this home really comes into its own. Unlike many modern developments, the rear garden has matured beautifully to create a wonderfully private and secluded outdoor space. Thoughtfully landscaped with established planting, areas of lawn and generous seating terraces, it provides the perfect setting for outdoor dining, entertaining or simply relaxing in complete privacy. Gated rear access leads to the driveway and the exceptionally spacious double garage.
The double garage is particularly generous in size, fitted with power, lighting and an electric up-and-over door, offering excellent storage, workshop potential or secure parking. Additionally, the loft provides an excellent amount of easily accessible storage space
What We Love About the Property... We love the quiet edge-of-village position. Combined with the immaculate presentation throughout, it is a home you can simply move straight into and enjoy!
Situation: Situated with good access to local amenities and surrounded by beautiful North Somerset countryside, Congresbury (www.congresbury-somerset.org) is a bustling village with facilities usually reserved for a larger town. These include; a variety of shops, supermarket, doctor, chemist, church, library, three public houses, a well-supported primary school and pre-school plus various clubs and societies. Secondary schooling is available at nearby Churchill Academy and Sixth Form Centre (www.churchill.n-somerset.sch.uk) which benefits from a modern sports complex, and transport for local children provided daily. There are also schools at Bristol, Backwell, Wraxall and Chew Magna. The area around is well known for its beauty and offers a variety of community pursuits within a drive. Indeed, riding, walking, fishing, sailing and dry skiing are just some of the activities available within a few miles. The village of Congresbury is within commuting distance of the City of Bristol and the seaside town of Weston-super-Mare on the A370 and there is access to the motorway network at Clevedon (junction 20) and St. Georges (junction 21). There is an international airport at Lulsgate and access to a mainline railway station at Yatton.
Directions: From our Congresbury office turn right onto the main road through Congresbury and pass the precinct on the right, take the turning into Venus Street. Go towards the end of the road and turn left into Potters View, Number 6 can be found on the left-hand side. What3Words: ///slowness.resurgent.encodes
Material Information: This property operates on gas central heating. Council tax band: E EPC Rating: B


Location
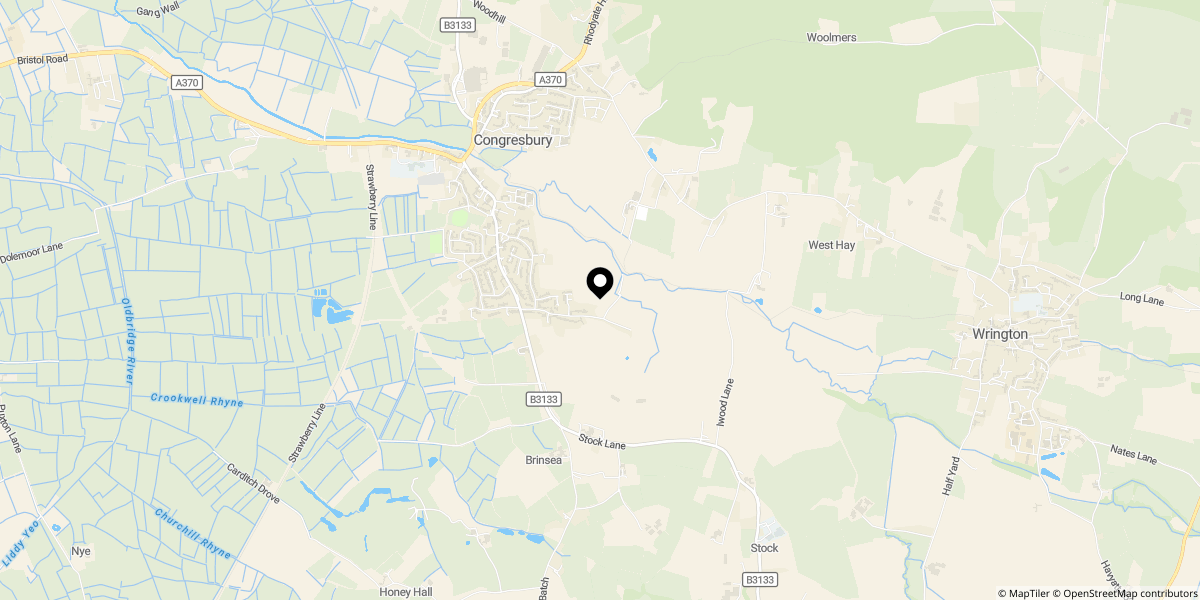
Approximate location shown for privacy. Click the map to open it in Google Maps.


