



Old Farm Court, Blackford
Key Information
Key Features
Property Description
Withy Corner is an exceptional four/five bedroom detached house offering fantastic versatile accommodation arranged over two floors. The property has the perfect blend of spacious and well-appointed reception rooms, complimented by a beautiful rear garden complete with a stylish Pergola, Home office/Studio and timber workshops. The property has the convenience of generous off street parking and is set in a peaceful village location. Constructed in 2006, this stylish chalet-style home is approached to the front by a gently sloping driveway that leads to an area of off street parking. There is a neat lawn that is enclosed by a traditional post and rail fence, and a footpath leading from the driveway to an attractive stone porch. On entering Withy Corner...
Withy Corner is an exceptional four/five bedroom detached house offering fantastic versatile accommodation arranged over two floors. The property has the perfect blend of spacious and well-appointed reception rooms, complimented by a beautiful rear garden complete with a stylish Pergola, Home office/Studio and timber workshops. The property has the convenience of generous off street parking and is set in a peaceful village location.
Constructed in 2006, this stylish chalet-style home is approached to the front by a gently sloping driveway that leads to an area of off street parking. There is a neat lawn that is enclosed by a traditional post and rail fence, and a footpath leading from the driveway to an attractive stone porch. On entering Withy Corner you arrive at a spacious entrance hallway where there is a smart oak floor, (a feature that can be found throughout several of the ground floor rooms) as well as a traditional shaker style staircase with storage below and doors to all the principal ground floor rooms.
To the left of the hallway you will find the first of three ground floor reception rooms, the dining room, a light and airy dual aspect room the dining room has an open arch to the side that continues through to the kitchen, giving a wonderful sociable flow for entertaining visiting family and friends. The smart oak flooring from the hallway continues into the dining room where a retro cast iron radiator also adds character and style. Proceeding through the open arch into the kitchen you will find another beautifully appointed room with windows to both the front and rear. The kitchen is fitted with a substantial range of contemporary farmhouse styled wall and base units finished in a sophisticated matt grey colour way. The kitchen units are complimented by a crisp marble counter-top and upstands with an integrated sink, double ovens, induction hob and extractor hood, with provision for an American style fridge/freezer and dishwasher, as well as fantastic corner larder unit. To the centre of the kitchen you will find a superb island unit/breakfast bar, the perfect space for informal dining whilst also providing excellent further food preparation space. There is a smart ceramic tiled floor, door to the rear garden and a door leading to a separate utility/boiler room with additional kitchen units, sink, plumbing for a washing machine and provision for a tumble dryer.
To the opposite side of the hallway you will find a smaller reception room which is currently utilised as a craft room/study but could also be utilised as a fifth bedroom if desired. Moving to the end of the hallway a farmhouse style door leads you into a truly impressive dual aspect sitting room which looks out over the garden to both the side and rear. This incredibly homely room features a superb inglenook style fireplace with an open woodburning stove. To one side of the chimney breast is a bespoke cabinet with shelving above which adds great character to the room, and to the rear of the light-flooded room you will find a pair of French doors that flow effortlessly out to the garden.
Completing the ground floor accommodation are two good sized double bedrooms, one with a front aspect and one with a rear aspect that share use of a well appointed ground floor shower room.
Moving onto the first floor, a neat landing area is lit by a well positioned Velux style window with oak, and cottage style doors leading to both the remaining bedrooms. There is excellent eaves storage on the landing which also features in both the first floor bedrooms. The principal bedroom is spacious with large fitted wardrobes to one side and an access to eaves storage, whilst the double bedroom to the opposite side of the landing has a fitted cupboard and desk area as well as eaves storage.
Completing the accommodation is a luxurious family bathroom with a claw foot style bath, complimented by a vanity wash hand basin and low level W.C. Lovely period style panelling to one wall adds a little extra style and the smart geometric patterned floor and old school style radiator extra class.
Moving to the outside, the garden is as equally well equipped and appointed as the house itself. The garden features a large sunken sun terrace with a brick-retaining wall, above which sits a fantastic pergola, the purchase of which can be separately negotiated with the vendors. The terrace paving continues around to the side of the house where you will find a neat area of level lawn with a raised border. From the terrace steps rise to a large area of lawn which is interspersed by a number of trees, adding privacy and shade. There is a raised planter to one side and to the rear of the garden a superb barn style building which comprises four separate compartments, two of which are used as workshops and the other two to store garden equipment. There is a practical area to the side of the barn with a water butt harvesting water for the garden off the roof and space for a compost bin and even a greenhouse.
Finally, and by far one of the most exciting features of the garden is an amazing bespoke office/studio. Designed and constructed to our vendors own specification this fantastic addition to the garden provides the perfect work from home space or hobby studio away from the hustle and bustle of the house. There is also plenty of room for gym equipment as well as an AC/Heater unit, and a raised terrace adjacent.
What we love about this property... There is so much to like about Withy Corner, from its spacious, versatile rooms, to its fantastic private garden, however for us its the style and quality improvements that our current vendors have made that sets it aside from the majority of newer build, modern homes.
Situation: Blackford is a popular village with a very active community, church, village hall, village pub and its own tennis and paddle club, with easy access to local schools and good motorway connections within a short drive, making it ideal for commuters. Nearby Wedmore offers an array of local shops, cafes, pubs and restaurants and sporting facilities including the Golf Club. The cathedral city of Wells is less than 10 miles away and Taunton, Weston-super-Mare & Bristol are easily accessible. Wedmore first school and Hugh Sexeys Middle School are both highly regarding and Blackford sits within the catchment area of Kings of Wessex Academy at Cheddar. The village is also well positioned for access to Wells Cathedral School, Sidcot & Millfield.
Directions: From Wedmore, take the Blackford Road until you reach Redmans Hill on your right, just before Hugh Sexey Middle School. Continue along Redmans Hill until you reach the junction to the High Street. Turn left here, and procced until you reach the next left turn, onto Old Farm Court. The property can be found elevated on your left hand side.
What3Words: ///surgical.ignites.whirlpool
Material Information: The property operates on oil central heating. Council Tax band: F. EPC rating: tbc.

Location
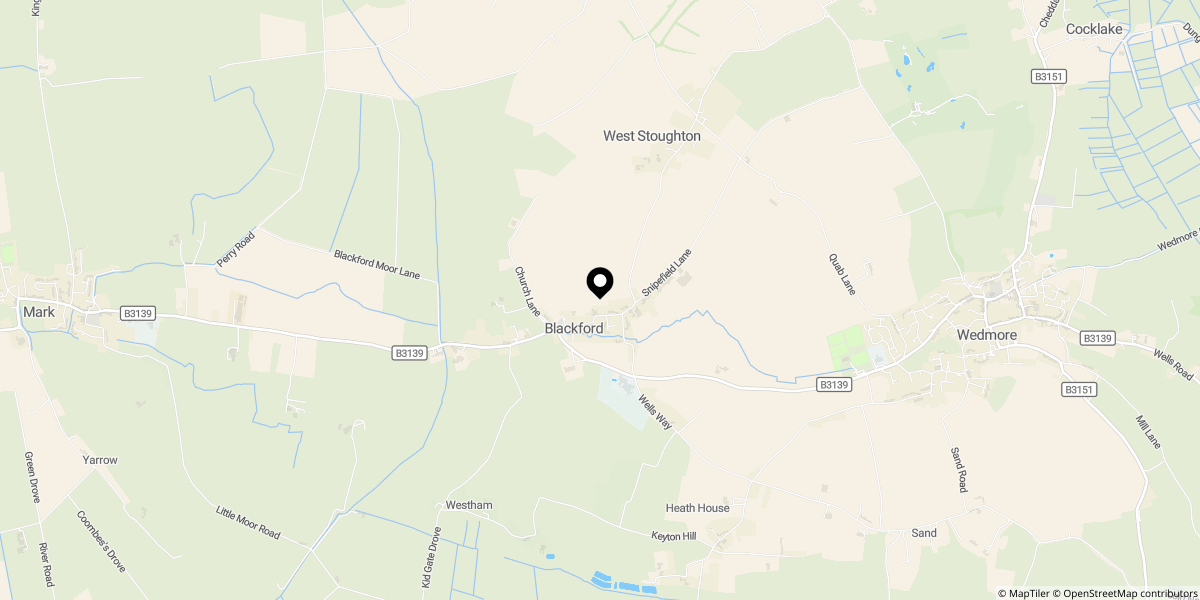
Approximate location shown for privacy. Click the map to open it in Google Maps.


