



Elder Close, Wedmore
Key Information
Key Features
Property Description
Situated in a quiet corner of the highly regarded Cross Farm Green development, this impressive detached home offers contemporary living within easy walking distance of the amenities and community of Wedmore. Designed with an emphasis on natural light, space and energy efficiency, the property combines striking architectural features with practical family accommodation. The double-height entrance hall immediately creates a sense of volume, with full-height glazing drawing natural light into the centre of the house and continuing through to the vaulted first floor. The heart of the home is the impressive open-plan kitchen, dining and family space. The contemporary kitchen is fitted with quartz work surfaces and a range of integrated Siemens appliances, including an oven, microwave, induction hob, dishwasher and...
Situated in a quiet corner of the highly regarded Cross Farm Green development, this impressive detached home offers contemporary living within easy walking distance of the amenities and community of Wedmore.
Designed with an emphasis on natural light, space and energy efficiency, the property combines striking architectural features with practical family accommodation. The double-height entrance hall immediately creates a sense of volume, with full-height glazing drawing natural light into the centre of the house and continuing through to the vaulted first floor.
The heart of the home is the impressive open-plan kitchen, dining and family space. The contemporary kitchen is fitted with quartz work surfaces and a range of integrated Siemens appliances, including an oven, microwave, induction hob, dishwasher and fridge/freezer. A peninsular provides additional preparation space and informal seating, while the dining area enjoys French doors opening directly onto the rear garden.
The adjoining family area provides a flexible space for everyday living, with the generous proportions making this a particularly sociable part of the house. A separate utility room offers useful additional storage and space for appliances, together with access to the garden, while a cloakroom completes the ground floor accommodation.
The living room is equally impressive, with a triple-aspect layout providing excellent natural light and a wall of sliding doors opening onto the garden. The combination of the generous proportions, high ceilings and direct connection with the outside gives this room a particularly light and spacious feel.
Upstairs, the sense of space continues with vaulted ceilings and full-length windows overlooking the entrance hall. There are three well-proportioned double bedrooms, with the principal bedroom enjoying an impressive floor-to-ceiling picture window and a stylish en-suite shower room. One of the further bedrooms benefits from a built-in wardrobe, while the remaining bedrooms are served by the modern family bathroom.
The property also benefits from a high level of energy efficiency, with underfloor heating to the ground floor, a heat recovery system and triple-glazed windows and doors. These features, combined with the modern construction, make the house both comfortable and economical to run.
Outside, the property occupies a peaceful corner position with lawn and planted borders to the front. A combination of block paving and tarmac provides driveway parking for two vehicles and access to the good sized single garage which has plenty of storage in the roof.
The enclosed rear garden is particularly generous for a property of this type and provides a good degree of privacy. Predominantly laid to lawn, the garden has some established shrubs and a sun terrace extending around the rear of the garage, creating an ideal space for outdoor dining and entertaining.
What we love about the property... With its combination of contemporary design, impressive ceiling heights, generous accommodation, excellent energy efficiency and convenient position within the heart of Wedmore, this is a thoughtfully designed modern home that offers considerably more space and character than its external appearance might initially suggest.
Situation: Wedmore is a sought-after village south of Bristol, known for its charming character, vibrant centre, and excellent amenities. The village offers a wide range of shops, pubs, restaurants and cafés, along with clubs, societies and sports facilities including golf, tennis, bowls, cricket, football, sailing and equestrian pursuits nearby. Rich in history, Wedmore dates back to Saxon times and is home to the 700-year-old St Mary’s Church. Wells is just 8 miles away, while Bristol, Bath and Taunton are all within easy reach. The M5, Highbridge station and Bristol Airport provide excellent transport links. The area is also popular with families thanks to highly regarded state and independent schools, and the beautiful Somerset countryside and Mendip Hills are close by for walking and outdoor activities.
Directions: From our Wedmore office, by car, proceed out of the Borough Mall turning left onto The Borough proceeding past the Blue Bird Cafe and delicatessen. Turn left at the junction onto Combe Batch, then left onto Combe Batch Rise, and next right onto Elder Close. Number 5 can be found shortly on your left hand side with a Debbie Fortune Estate Agents' For Sale board. The property is a few minutes' walk from our office through the footpaths at the end of Borough Mall. What3Words: ///stove.tabs.person
Material Information: The property operates on gas central heating. Council tax: E EPC: 82 There is an annual charge of £405 for ground maintenance which covers maintenance of pavements, grass and lighting through Remus.
Please note: The grass shown in some photographs has been digitally enhanced for presentation purposes.


Location
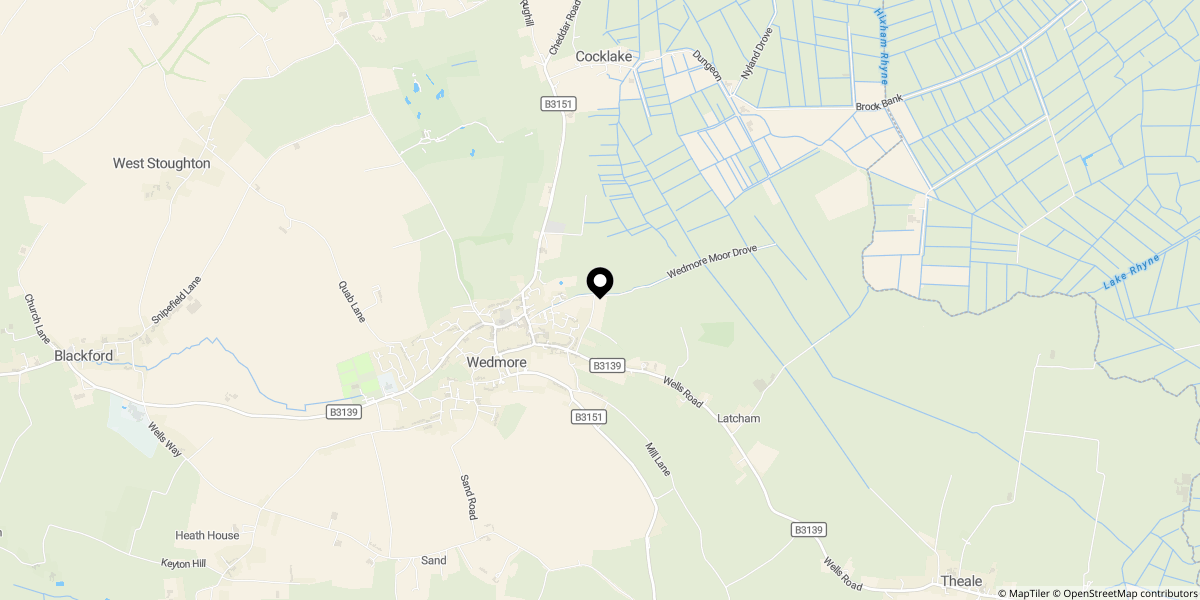
Approximate location shown for privacy. Click the map to open it in Google Maps.


