



Holstein Avenue, Winscombe
Key Information
Key Features
Property Description
This handsome four bedroom detached house was skilfully constructed by Redrow Homes in their popular Sunningdale design, a modern adaption of a traditional executive home. Originally a show home for the development the property is exceptionally well presented throughout and features a whole host of quality internal upgrades as well as fantastic landscaping to the garden. Approached via a smart tarmac driveway proving ample parking for two vehicles, the property features a pretty, well planted front garden which gives the property immediate kerb appeal. An integral double garage with electric garage doors provides covered parking and smart paved footpaths lead around to both sides of the house for convenience and easy access to the rear garden. Entering the property you...
This handsome four bedroom detached house was skilfully constructed by Redrow Homes in their popular Sunningdale design, a modern adaption of a traditional executive home. Originally a show home for the development the property is exceptionally well presented throughout and features a whole host of quality internal upgrades as well as fantastic landscaping to the garden.
Approached via a smart tarmac driveway proving ample parking for two vehicles, the property features a pretty, well planted front garden which gives the property immediate kerb appeal. An integral double garage with electric garage doors provides covered parking and smart paved footpaths lead around to both sides of the house for convenience and easy access to the rear garden.
Entering the property you arrive at an appealing reception hallway which benefits from lovely neutral decor, underfloor heating, (a feature that continues throughout the ground floor) and chic 'Porcelanosa tiles' that provide a smart and practical flooring solution to the hallway. Chrome switches and sockets add a little extra detail and a useful ground floor cloakroom also features to the rear of the hall.
To the right of the hallway lies the sitting room, a sophisticated and beautifully presented room which includes a stunning regency style fireplace with a gas living flame fire, quality wool carpet (with underfloor heating beneath) and tasteful decoration, adding a homely and decadent touch.
To the rear of the ground floor is a second separate reception room which is highly versatile. Currently utilised as a snug/TV room, it could also provide a intimate family dining room or indeed a spacious home office. The snug/TV room features a picture window overlooking the landscaped rear garden, 'Porcelanosa tiles' to the floor and underfloor heating.
As with most houses the kitchen is the heart of the home and here is no exception, for its superb open plan kitchen/dining/family room make it the ideal space for friends and family to congregate and enjoy the delightful outlook onto the garden in a refined and airy environment. The kitchen itself features a substantial range of modern high gloss, wall and base units, complemented by a crisp Quartz counter-top. There are a number of premium branded integrated appliances including Siemens double fridge and freezer, Siemens dishwasher, Siemens five ring gas hob and twin double ovens. The kitchen units include soft close drawers, a pull out larder units and a fantastic peninsula with a breakfast bar. There are bi-folding doors in the dining area, Porcelanosa tiles to the floor and a separate utility room with provision for white goods and additional storage units.
Moving onto the first floor you will find four great sized double bedrooms and three bath/shower rooms arranged off an attractive galleried landing area which has a well positioned window offering fantastic views out over the estate towards the wooded hillside of Banwell Hill and Christon.
The master bedroom suite is truly impressive, with quality fitted wardrobes with sliding doors, a large picture window to the front and an outstanding en-suite shower room with a contemporary corner shower, towel rail, upgraded cabinets, underfloor heating and fully tiled walls. Bedroom two also features an en-suite and fitted wardrobes, and is a perfect guest room or older teenager's room. The further two double bedrooms share use of a plush family bathroom fitted with a modern three piece suite, with attractive tiling and upgraded cabinets.
Outside, the rear garden, which is blessed with a sunny south/westerly orientation has had no less attention afforded to it than the inside of the house. As the former show home, the garden has been skilfully and thoughtfully planted to show the potential to other buyers. The beautifully landscaped borders feature a plethora of architectural plants, flowers and small trees adding year-round colour and interest to the garden. There is a large patio area perfect for al-fresco dining as well as space for a greenhouse/shed or even a small work from home office if desired. There is access to the garage, an outside tap, and a double outdoor socket, all enclosed by a neat brick boundary wall.
As previously mentioned there is a handy double garage and plenty of off street parking. In addition to the already-mentioned upgrades there is zoned heating with controls in the principal rooms, chrome light and power switches, upgraded internal doors, plus a recently replaced composite front door, full burglar alarm system and replaced carpets. This simply is the house that has it all!
What we love about this property... the perfect blend of luxury and practicality, this beautifully presented home boasts premium finishes, versatile living space and a sunny south-westerly garden that's ideal for entertaining.
Situation: The North Somerset village of Winscombe is nestled in the beautiful Mendip countryside within commuting distance of Bristol. Its atmosphere is one of bustling activity, with a variety of shops, professional offices and community facilities including church, doctor and primary school (www.winscombewoodborough.n-somerset.sch.uk). Winscombe is in the Churchill Academy and Sixth Form Centre (www.churchill-academy.org) catchment area for secondary education which benefits from a modern sports complex, and there is also a dry ski slope nearby. Private sector schooling is also close by at Sidcot and the Downs School at Wraxall is within easy reach. Country activities available within the area include horse-riding, walking on the Mendips and sailing on Axbridge Reservoir, and there are also several excellent golf courses in the area. The lovely cathedral city of Wells is a drive away, as is the famous beauty spot, Cheddar Gorge. As mentioned, Winscombe is within commuting distance of Bristol but also has good access to the seaside town of Weston-super-Mare and the M5 at junction 21 to travel north or junction 22 to travel south. There is an international airport at Lulsgate and access to a mainline railway station at Weston.
Directions: From the A38 travelling from the Bristol direction, take the right-hand turn at the crossroads traffic lights in Churchill. Continue right through to Sandford, and take the left-hand turn into Hill Road, which leads into the village of Winscombe. When you reach the junction at the centre of the village, turn right. Continue under the bridge and turn left into Woodborough Grange, follow the road around to the left taking the first right onto Holstein Avenue where the property can be found to the right on the right hand side. What3Words: ///dried.draw.detergent
Material Information: This property operates on gas central heating. Council Tax rating: F EPC Rating: B


Location
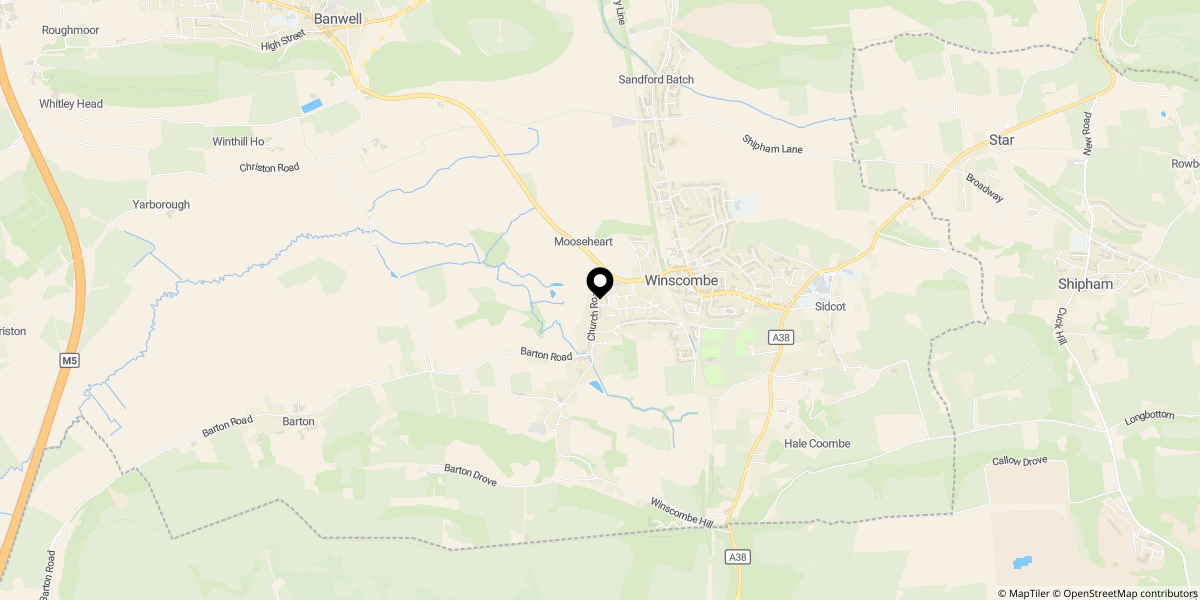
Approximate location shown for privacy. Click the map to open it in Google Maps.


