



West Street, Banwell
Key Information
Key Features
Property Description
The Laurels is a substantial and particularly characterful period house, built in 1765, occupying a wonderfully convenient position in the heart of Banwell village. A home of impressive proportions, it offers generous and versatile accommodation arranged over two floors, with five bedrooms, four reception rooms and a superb open-plan kitchen, dining and sitting room. Outside, there is a large private garden, extensive parking and a former forge providing a substantial garage, whilst an expansive cellar and large loft provide excellent additional storage. The house has a wonderful sense of history and retains a wealth of features associated with its 18th-century origins, including attractive local stone elevations, traditional tiled roofs, exposed beams and original fireplace features in several of the bedrooms....
The Laurels is a substantial and particularly characterful period house, built in 1765, occupying a wonderfully convenient position in the heart of Banwell village. A home of impressive proportions, it offers generous and versatile accommodation arranged over two floors, with five bedrooms, four reception rooms and a superb open-plan kitchen, dining and sitting room. Outside, there is a large private garden, extensive parking and a former forge providing a substantial garage, whilst an expansive cellar and large loft provide excellent additional storage.
The house has a wonderful sense of history and retains a wealth of features associated with its 18th-century origins, including attractive local stone elevations, traditional tiled roofs, exposed beams and original fireplace features in several of the bedrooms. The rooms throughout are particularly well proportioned, offering a lovely balance of formal and informal living spaces.
The open-plan kitchen, dining and sitting room is undoubtedly one of the highlights of the house. A bright and sociable space, the kitchen is fitted with a good range of wall and base units, providing an excellent amount of storage and an extensive amount of worktop space. There is plenty of room for a large dining table and comfortable seating area, whilst a large log burner creates a wonderful focal point and adds to the cosy feel of the room. Windows and rooflights bring an abundance of natural light into the space, with views and access towards the garden making this a particularly enjoyable room for everyday family life and entertaining.
There are four further reception rooms, giving the house an unusual degree of flexibility. The principal sitting room is a particularly impressive space, with generous proportions, a feature bay window and a second large log burner, creating a warm and welcoming room for more formal entertaining. The additional reception rooms could be used in a variety of ways, including as a snug, study, playroom or home office, depending on the needs of the new owners.
Also on the ground floor are some particularly useful ancillary spaces, including a separate utility room and Butler's pantry, both of which complement the generous kitchen and provide valuable additional storage and practical space.
On the first floor are five well-proportioned bedrooms, with the principal bedroom benefiting from an en-suite. Several of the bedrooms retain attractive original fireplace features, providing a lovely reminder of the property's history, whilst a family bathroom serves the remaining bedrooms. There is also a large loft space, offering excellent additional storage and potential for future use, subject to any necessary consents.
Outside, the property continues to impress. The large and private garden is well established and provides a peaceful and secluded setting, whilst the extensive off-road parking to the front is a particularly valuable feature given the property's village-centre position.
The former forge, now used as a substantial garage, is an unusual and particularly useful feature. Offering generous space for garaging, storage or workshop use, it also presents potential for conversion to a studio or annexe-style space, perhaps providing accommodation for a dependent relative or holiday let, subject to the necessary planning permissions and consents.
The property also benefits from an expansive cellar, providing a significant amount of useful storage beneath the house and further enhancing the versatility of this substantial home.
What we love about the property... The Laurels represents a rare opportunity to acquire a substantial and characterful period home in the centre of Banwell, combining generous accommodation, an impressive open-plan kitchen/dining space, extensive parking and private gardens with a wealth of original character and considerable flexibility.
Situation: Banwell is a thriving North Somerset village, ideally placed for commuting to Bristol, Weston-super-Mare, Wells and Bath, with excellent access to the M5 motorway, mainline rail services and Bristol Airport. The village offers an excellent range of everyday amenities, including a village shop, pubs, cafés, restaurants, a primary school, pre-school, churches and a popular village hall, creating a strong sense of community. Secondary schooling is available at nearby Churchill Academy and Sixth Form, with its excellent sporting facilities. Surrounded by beautiful countryside, Banwell sits on the edge of the Mendip Hills, providing outstanding opportunities for walking, cycling, riding and exploring the surrounding landscape. Nearby Chew Valley and Blagdon Lake also offer sailing, fishing and a wealth of outdoor pursuits.
Directions: Travelling to Banwell from Winscombe go down Cstle Hill and follow the road down to West Street. 19 West Street can you be found on your left opposite the village shop. What3Words: ///tricky.supposes.crisps
Material Information: This property operates on gas central heating. Council tax band: G EPC rating: tbc


Location
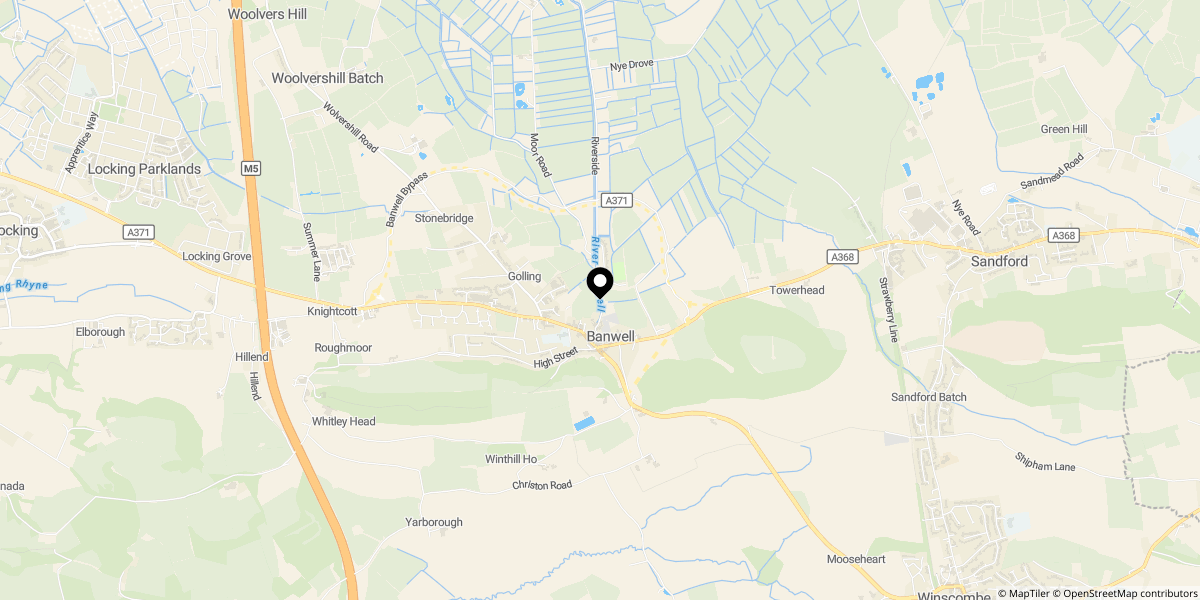
Approximate location shown for privacy. Click the map to open it in Google Maps.


