



Taylors Fields, Banwell
Key Information
Key Features
Property Description
Occupying one of the most desirable positions within this attractive development, 1 Taylors Fields enjoys a wonderful edge of village setting with an exceptional degree of privacy. Overlooking established greenery to the front and not directly overlooked from either aspect, this is a home that offers a real sense of peace whilst remaining conveniently positioned within the village. Originally constructed as the show home for the development, the property was finished to a notably high specification from the outset and has since been exceptionally well cared for by its current owners, who have owned the home from new. Beautifully presented throughout, it offers approximately 1,602 sq.ft. of thoughtfully designed accommodation, combining generous proportions with elegant, high-quality finishes. Stepping into the...
Occupying one of the most desirable positions within this attractive development, 1 Taylors Fields enjoys a wonderful edge of village setting with an exceptional degree of privacy. Overlooking established greenery to the front and not directly overlooked from either aspect, this is a home that offers a real sense of peace whilst remaining conveniently positioned within the village.
Originally constructed as the show home for the development, the property was finished to a notably high specification from the outset and has since been exceptionally well cared for by its current owners, who have owned the home from new. Beautifully presented throughout, it offers approximately 1,602 sq.ft. of thoughtfully designed accommodation, combining generous proportions with elegant, high-quality finishes.
Stepping into the welcoming entrance hall, there is an immediate sense of space that continues throughout the home. The beautifully proportioned sitting room is centered around an attractive limestone fireplace with inset gas fire, creating a lovely focal point, whilst French doors open onto the rear garden, allowing the outside to become a natural extension of the living space.
The impressive kitchen/dining room has been designed with both family life and entertaining in mind. Finished with granite work surfaces, it features an excellent range of integrated appliances including a wine fridge, dishwasher, washing machine, fridge freezer, double ovens and a five-ring halogen hob. French doors open directly onto the patio, creating a seamless connection to the garden and making this a wonderful space to enjoy throughout the seasons.
A separate dining room provides an ideal setting for family meals and entertaining, complementing the generous kitchen/dining room while also offering flexibility for those who may prefer to use the space as a snug, home office or playroom. Completing the ground floor is a well-appointed cloakroom together with useful under-stairs storage.
Upstairs, the feeling of space continues with four well-proportioned double bedrooms, all beautifully presented and finished to an excellent standard. The principal bedroom benefits from fitted wardrobes together with a beautifully appointed en suite shower room featuring a contemporary walk-in shower. A second bedroom also enjoys the advantage of its own en suite, finished to the same high specification and providing comfortable accommodation for family or visitors.
The remaining two bedrooms are served by a well-appointed family bathroom, fitted with a contemporary suite comprising a bath and complemented by quality fittings and tasteful tiling, in keeping with the rest of the home.
Outside, the property enjoys a particularly private setting, with beautifully maintained gardens wrapping around the rear and side of the house. A generous paved terrace provides an ideal space for outdoor dining and entertaining, whilst mature planting and established borders create an attractive backdrop and an exceptional degree of privacy. The front garden has also been thoughtfully landscaped, enhancing the property's attractive approach.
The garage provides excellent versatility, benefiting from power, lighting and a Velux roof window. Generously proportioned, it offers a range of potential uses beyond traditional storage, whether as a home office, gym, workshop or hobby space, whilst still retaining valuable parking and storage options.
A generous driveway provides ample off-road parking for multiple vehicles, completing what is undoubtedly one of the development's most desirable homes.
What we love about the property... We love the peaceful edge-of-village position, combined with the exceptional standard of presentation throughout.
Situation: The North Somerset village of Banwell is within easy driving distance of the cities of Bristol, Weston-super-Mare, Bath, Wells and the national motorway network, making it an ideal choice for the commuter. The village itself has local facilities including shops, pubs, restaurants, churches, primary school and pre-school, with more comprehensive shopping, social and recreational facilities at the above mentioned cities and the coastal town of Weston-super-Mare. Secondary schooling is at nearby Churchill with its associated sports complex and nearby dry-ski slope. The Mendip hills are close by with an excellent range of country pursuits readily available, including riding, walking and caving, whilst the Chew and Yeo valleys with the Chew and Blagdon lakes offering excellent sailing and fishing. The long distance traveller has plenty of choice - there are excellent motorway and rail links, whilst Bristol International Airport is just a short drive away. For further information see the Banwell website - www.banwell.info.
Directions: Coming from Worle, follow Wolverhill road all the way down towards Banwell High Street. Turn left onto Taylors Field and number 1 will be the first house on your left. What3Words: ///incorrect.darker.acid
Material Information: This property operates on gas central heating. Council Tax band: F EPC: B


Location
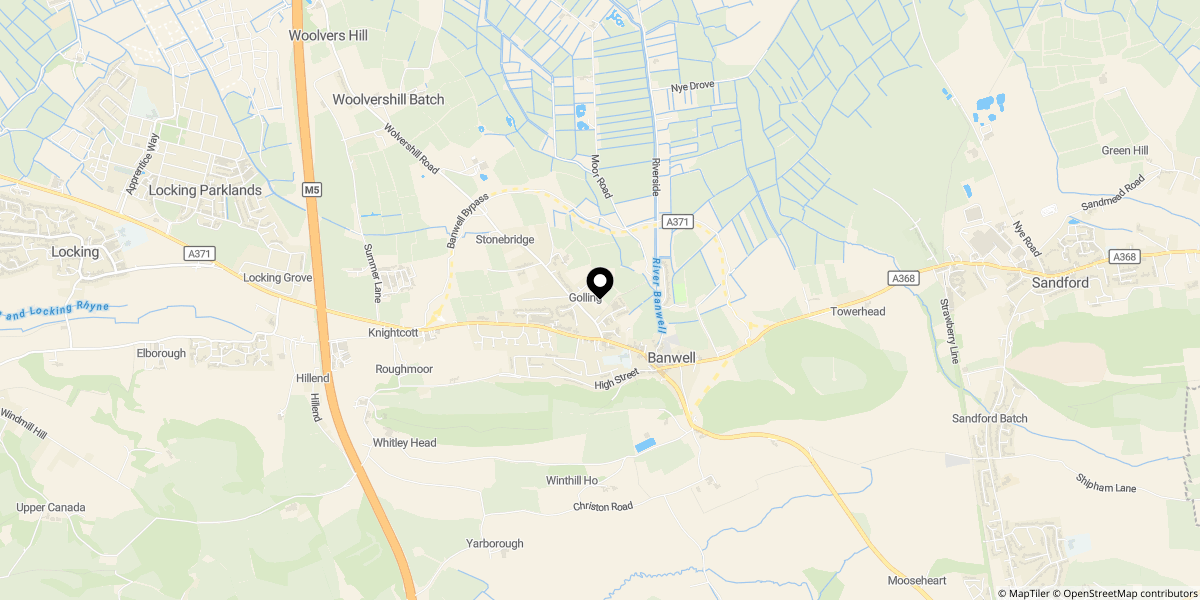
Approximate location shown for privacy. Click the map to open it in Google Maps.


