



Gatcombe Orchard, Wrington
Key Information
Key Features
Property Description
Reserve now and receive £10,000* cashback! House 14 at Gatcombe Orchard is a modern three-bedroom home, with open plan living space and expansive garden. The ground floor features an open plan kitchen/dining/living area, a separate utility room, cloakroom and additional storage. The shaker-style kitchen also benefits from stone worktops and a range of Bosch integrated appliances and L-shaped layout allows separation if desired. The open plan dining and living space allows plenty of light in through sliding doors, which open directly to the large garden. The rear garden backs onto a planned nature corridor, with trees to soften the outlook, offer added privacy, and a natural habitat for surrounding wildlife. Bedroom one benefits from an en-suite and alcove space which...
Reserve now and receive £10,000* cashback!
House 14 at Gatcombe Orchard is a modern three-bedroom home, with open plan living space and expansive garden.
The ground floor features an open plan kitchen/dining/living area, a separate utility room, cloakroom and additional storage. The shaker-style kitchen also benefits from stone worktops and a range of Bosch integrated appliances and L-shaped layout allows separation if desired. The open plan dining and living space allows plenty of light in through sliding doors, which open directly to the large garden. The rear garden backs onto a planned nature corridor, with trees to soften the outlook, offer added privacy, and a natural habitat for surrounding wildlife.
Bedroom one benefits from an en-suite and alcove space which can be used as a dressing area. The second bedroom is a comfortable double, and the third is versatile which could be used as a child’s room, office, or hobby space.
The modern family bathroom showcases a contemporary design with impressive stone vanity tops, a shower over the bath, Duravit sanitaryware and Vado brassware.
The carport to the side of the house features two parking spaces and an EV charging point.
These EPC A rated homes include sustainable features such as solar PV panels which generate electricity from the sun, high performance windows to minimise heat loss along with underfloor heating to the ground floor and low-energy lighting which both help cut running costs. This home also has an attractive and sustainable sedum living roof, supporting biodiversity, encouraging pollinators and providing natural insulation.
House to sell? Reserve your dream home with Acorn Property Group's Assisted Move scheme - even if you're not on the market yet! Assisted Move Terms and Conditions: Subject to availability and on selected homes only. Reservation fee refundable if a buyer is not found for your existing property within the agreed period. Not to be used in conjunction with any other offer. Visit their website for full terms and conditions.
Dimensions
Kitchen/Dining
6.0m × 3.0m (19´8˝ × 9´10˝)
Living
5.4m × 3.6m (17´9˝ × 11´10˝)
Bedroom 1
4.1m × 3.9m (13´5˝ × 12´8˝)
Bedroom 2
3.6m × 3.2m (11´10˝ × 10´6˝)
Bedroom 3
3.6m × 2.2m (11´10˝ × 7´3˝)
What we love about these properties ... we love how these modern designs combine with thoughtful, sustainable living, in a beautiful countryside location; each one featuring stylish and luxurious touches - the perfect balance of contemporary comfort and natural tranquillity in one of our favourite North Somerset villages!
Surrounding Area
Situated with good access to local amenities and surrounded by beautiful countryside, Wrington (www.wringtonsomerset.org.uk) is the jewel in the crown of the Wrington Vale and one of the most sought after villages in North Somerset. Picturesque with a lengthy and interesting history, it benefits from facilities usually reserved for a larger town, including two pubs (one with an excellent restaurant), church and a chapel, a primary school (awarded 'Outstanding' by Ofsted), post office, public transport, garage, pharmacy, dentist, coffee shop, grocery shop, off licence/convenience shop, florist and gift shops. Wrington is also one of the first villages in the Bristol area to have its own zero waste shop. Secondary schooling is available at nearby Churchill Academy and Sixth Form Centre (www.churchill.n-somerset.sch.uk). Further schools, both state and private, are at Bristol, Backwell, Wraxall and the Chew Valley. The area around is well known for its beauty and offers a variety of community pursuits. Indeed, riding, walking, fishing, sailing and dry skiing are just some of the activities available within a few miles. The village itself is within a 30 minute commute from Bristol and the seaside town of Weston-super-Mare and there is access to the motorway network at Clevedon (junction 20) and St. Georges (junction 21). There is an international airport at Lulsgate and a mainline railway station at Yatton.
All computer-generated images used for illustrative purposes. Some of the images are the Show Home or CGIs for reference purposes, so may not be this plot.
Acorn Property Group
Established in 1995, Acorn is an independent development and regeneration specialist that has, for many years, successfully created a range of residential-led refurbishment and new build schemes.
*Terms and conditions: Offer available on selected plots at Gatcombe Orchard only, with cashback of up to £10,000 paid on legal completion for purchasers who reserve on or before 31 October 2026. The incentive is subject to plot selection. Full terms are available on request.

Location
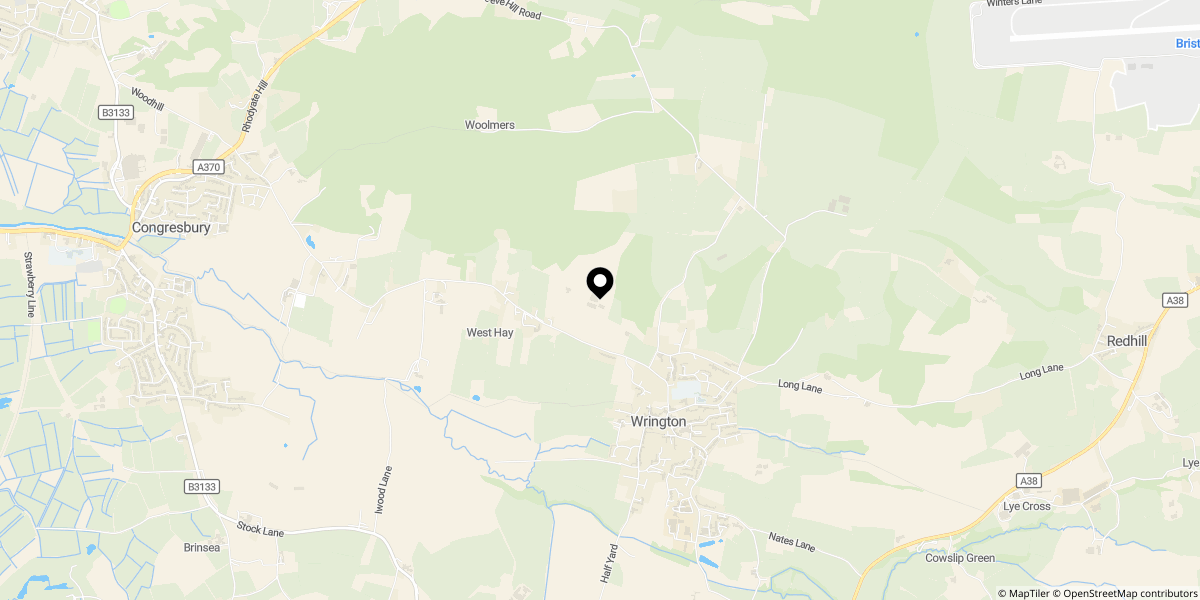
Approximate location shown for privacy. Click the map to open it in Google Maps.


